Home › Whole-home remodeling

Seattle · Eastside · Tacoma · Licensed WA general contractor #FDCCOCL825QA

Whole-Home Remodeling in Seattle, the Eastside & Tacoma

Kitchens, bathrooms, floors, stairs and layout changes across several rooms, planned and built by one FDC team, with permits when required and a final walkthrough.

Serving Bellevue, Kirkland, Redmond, Mercer Island and surrounding communities across King, Pierce and Snohomish counties.

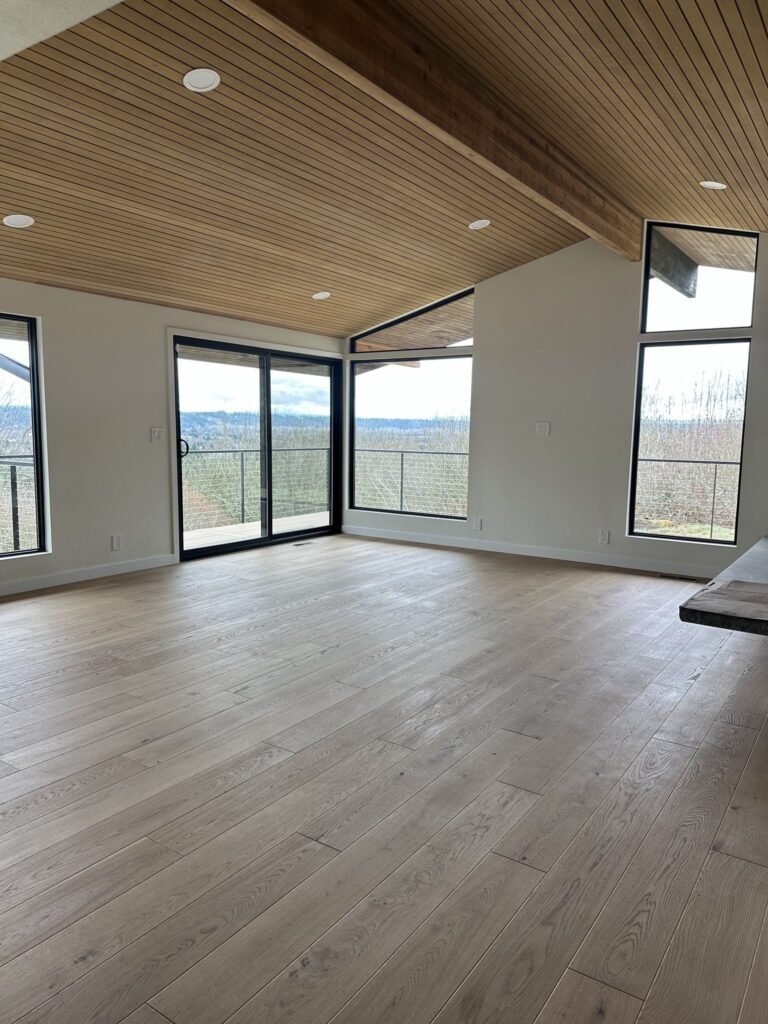
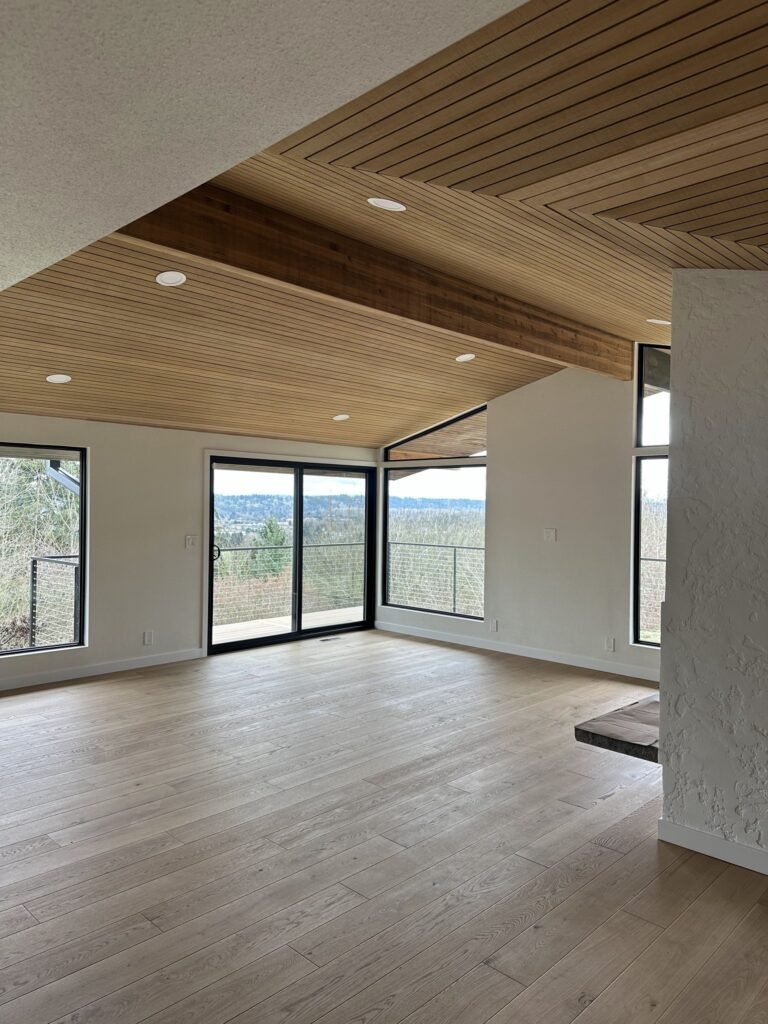
Finished great room and open living area in a Kent, WA full-house renovation, with a wood-plank vaulted ceiling, wide-plank engineered wood flooring and black-framed windows and sliding doors
Great room, full-house renovation · Kent, WA
Full Name *
Phone Number *
Email Address *
Project Address *
Project Type *
Project Description
Project photos or plans (optional)
Maximum file size: 10 MB
Optional: add photos or plans of your project (up to 5 files: JPG, PNG, HEIC or PDF, 10 MB each).
Consent Opt In

Licensed, bonded & insured
WA general contractor #FDCCOCL825QA

2-year workmanship warranty
Product and manufacturer warranties vary

Tukwila showroom
Mon–Fri 9–5 · Walk-ins welcome

Permits & inspections
Handled when the law and your scope require them

What we remodel

Multi-room remodels

Kitchens, bathrooms, living areas and bedrooms remodeled under one scope, with one FDC team coordinating the trades and the schedule.

Layout changes

Opening, moving or adding walls to change how rooms connect. Wall removals and layout changes are reviewed for structural, permit and engineering requirements before work begins.

Floors, stairs & finishes

Hardwood and other flooring, stair treads, trim and paint, completed after the rough-in and structural work.

Repairs found along the way

Damaged framing, subfloor or plumbing found once walls and floors are open. Any work outside the agreed scope is discussed and documented before proceeding.

Windows, exterior doors and shower glass can be coordinated through FDC Glass Group, a separate FDC company specializing in glass, windows and doors.

Project spotlight: Kent full-house renovation

A full-house renovation in Kent, WA, photographed after completion.

GREAT ROOM

Open great room in a Kent, WA full-house renovation with a vaulted wood-plank ceiling and beam, engineered wood flooring and sliding doors to the deck

KITCHEN

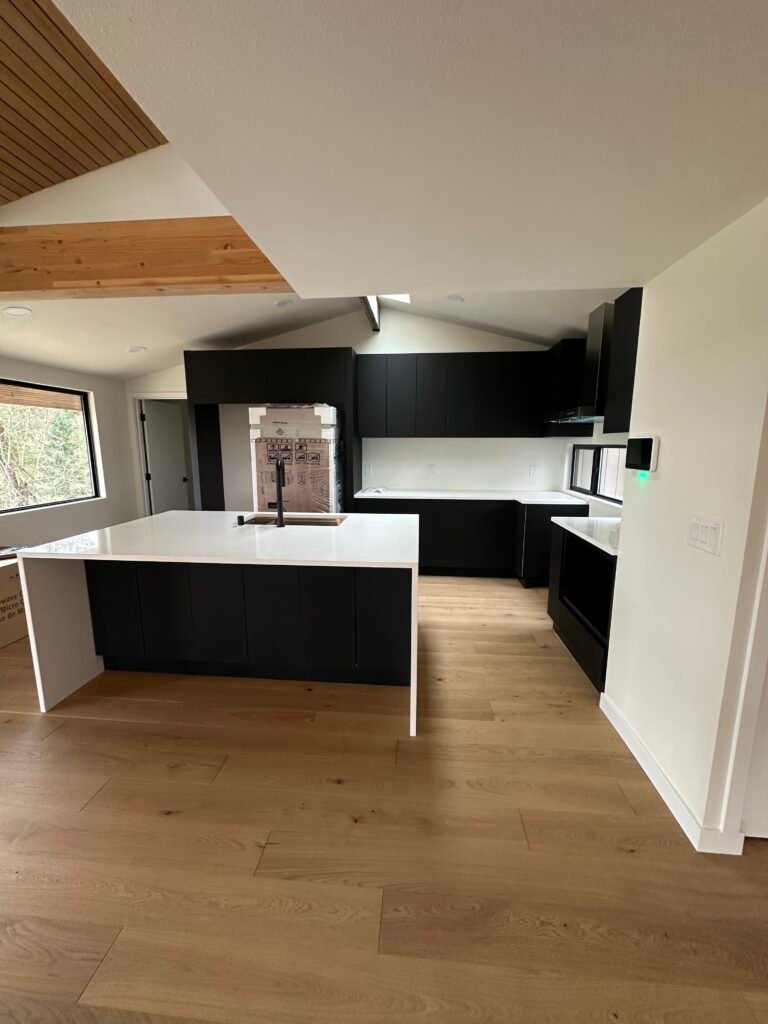
Kitchen in Kent, WA with matte black flat-panel cabinets, a white quartz waterfall island and engineered wood flooring

PRIMARY BATH

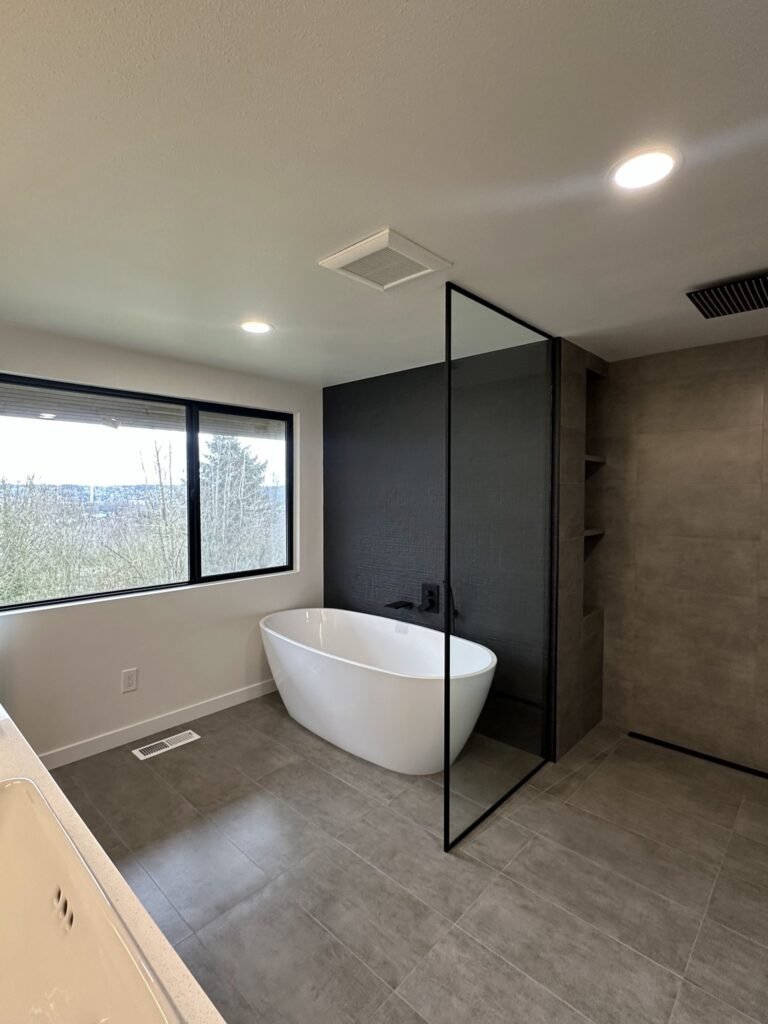
Primary bathroom in a Kent, WA full-house renovation with a freestanding tub, large-format gray tile and a walk-in shower

STAIR AND ENGINEERED WOOD FLOOR

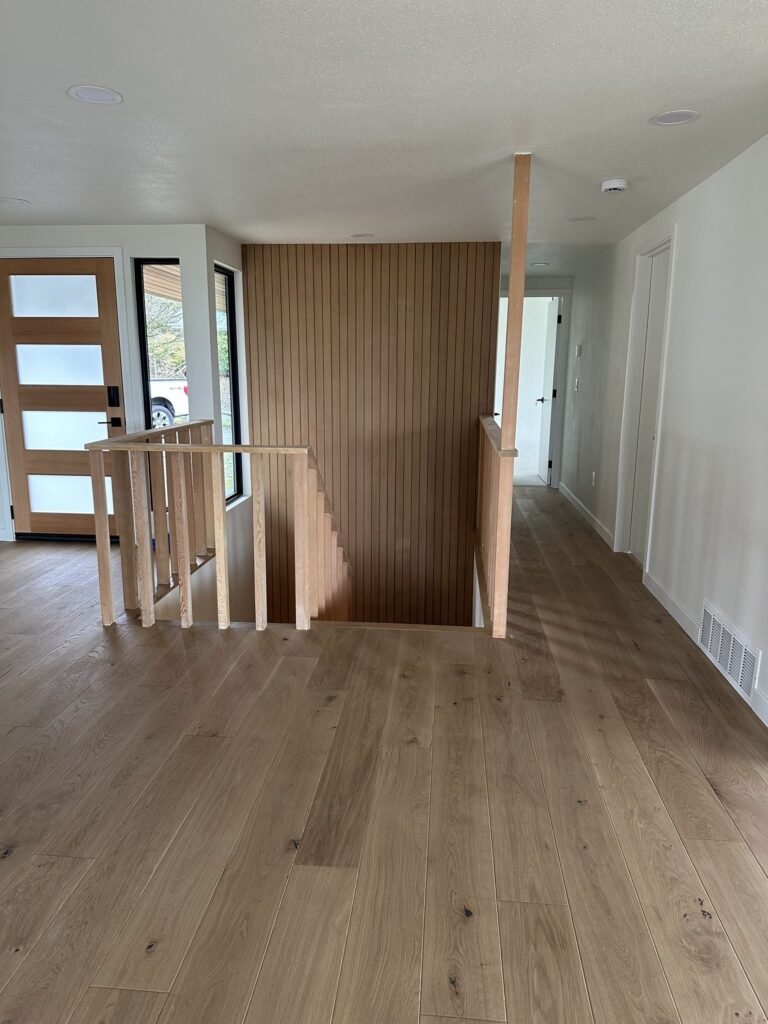
Main-floor stair opening with wood railing and wide-plank engineered wood flooring in a Kent, WA full-house renovation

COMPOSITE DECK — FDC SCOPE

Composite deck with a breaker board, overlooking a grassy hillside

Full-house renovation · Kent, WA

Work shown from this project: the great room and open living area, the kitchen, the primary bathroom, the main-floor stair and engineered wood flooring, and the composite deck.

More whole-home work: Mercer Island

Rooms from a Mercer Island home remodel by FDC Construction.

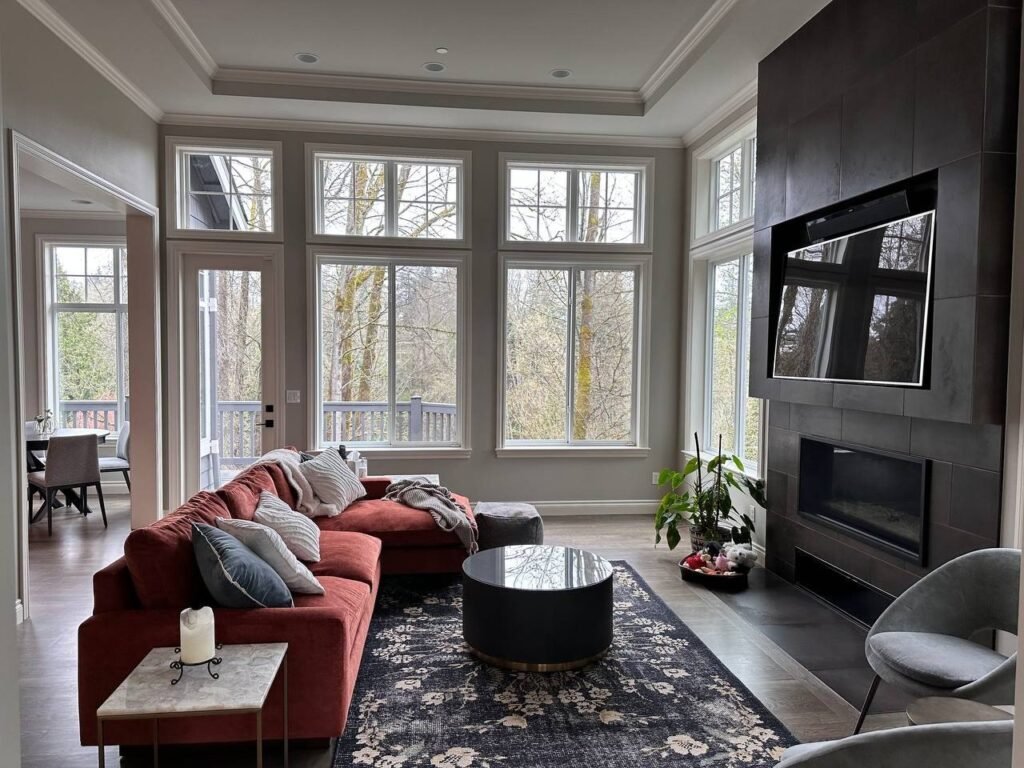
Family room in a Mercer Island, WA home remodel with a tall window wall and a dark fireplace and media wall

Family room · Mercer Island, WA

Powder room in a Mercer Island, WA home remodel with botanical wallpaper, a round brass mirror and a dark vanity

Powder room · Mercer Island, WA

Before & after

The same spaces, photographed before and after the work.

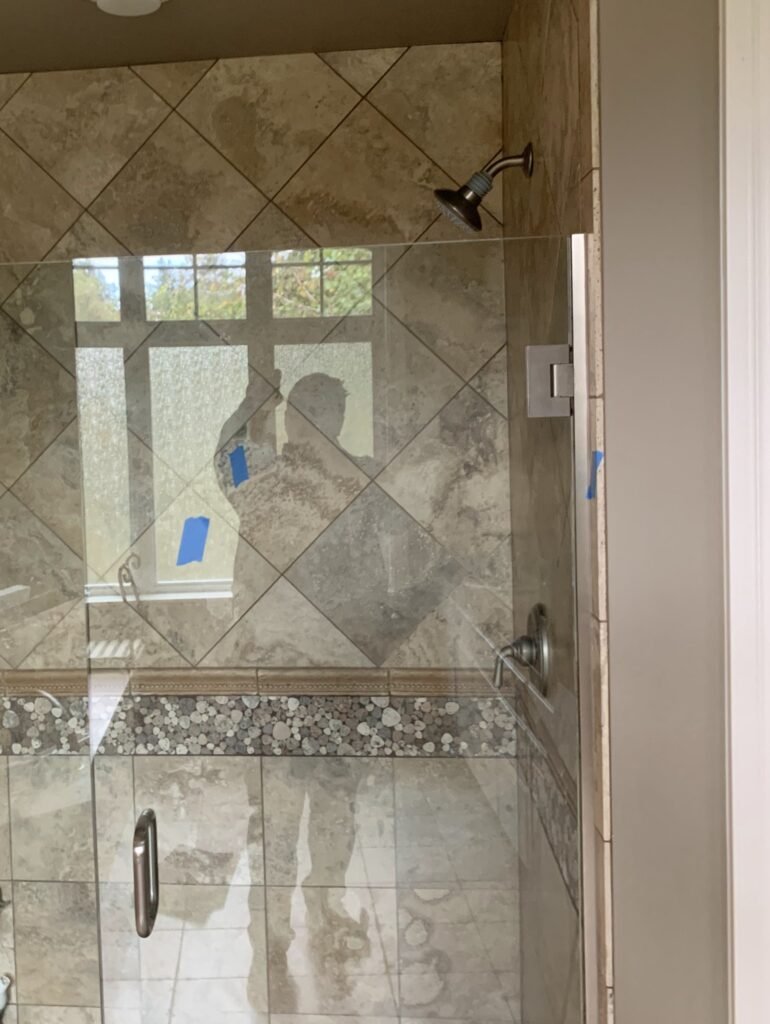
BEFORE

Shower in a Mercer Island, WA home before the remodel, with diagonal beige tile and a pebble accent band

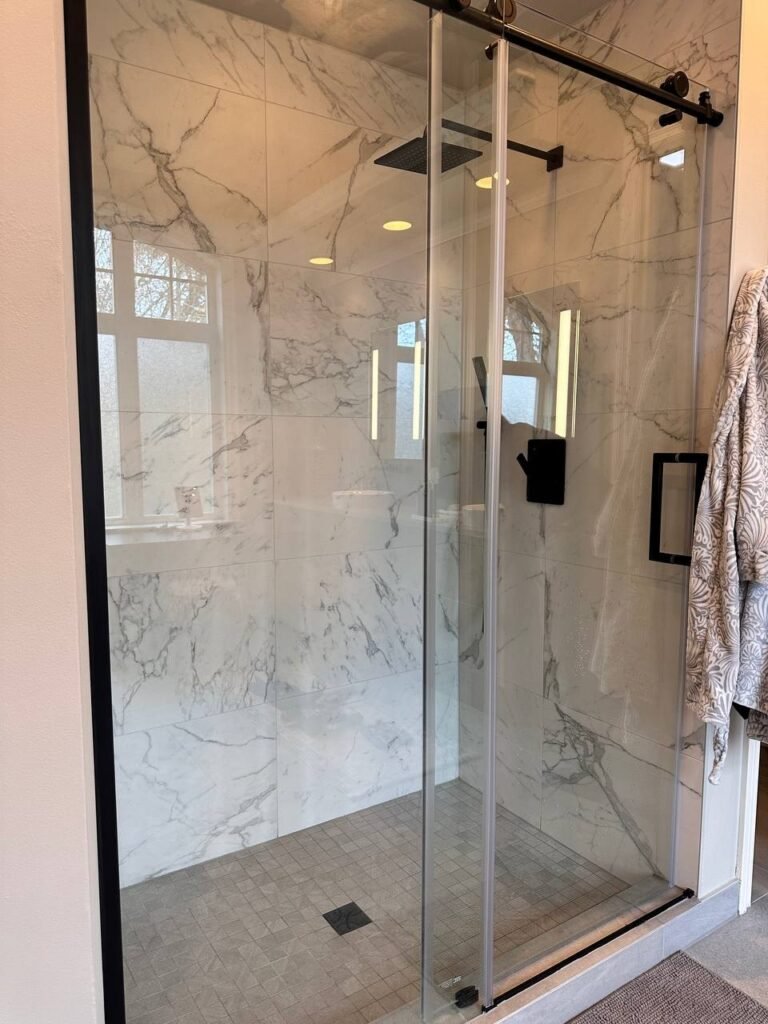
AFTER

Remodeled shower in a Mercer Island, WA home with large-format marble-look tile and black fixtures

Shower remodel · Mercer Island, WA

Part of the Mercer Island home remodel.

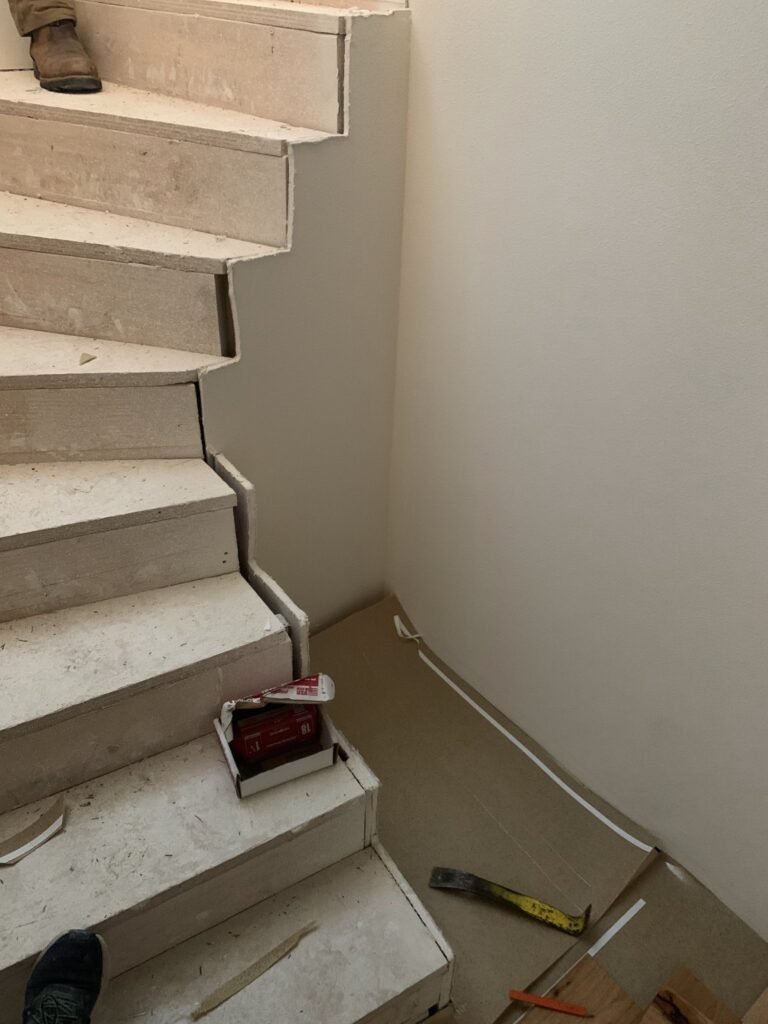
BEFORE

Stair in a Fall City, WA home before new treads were installed

AFTER

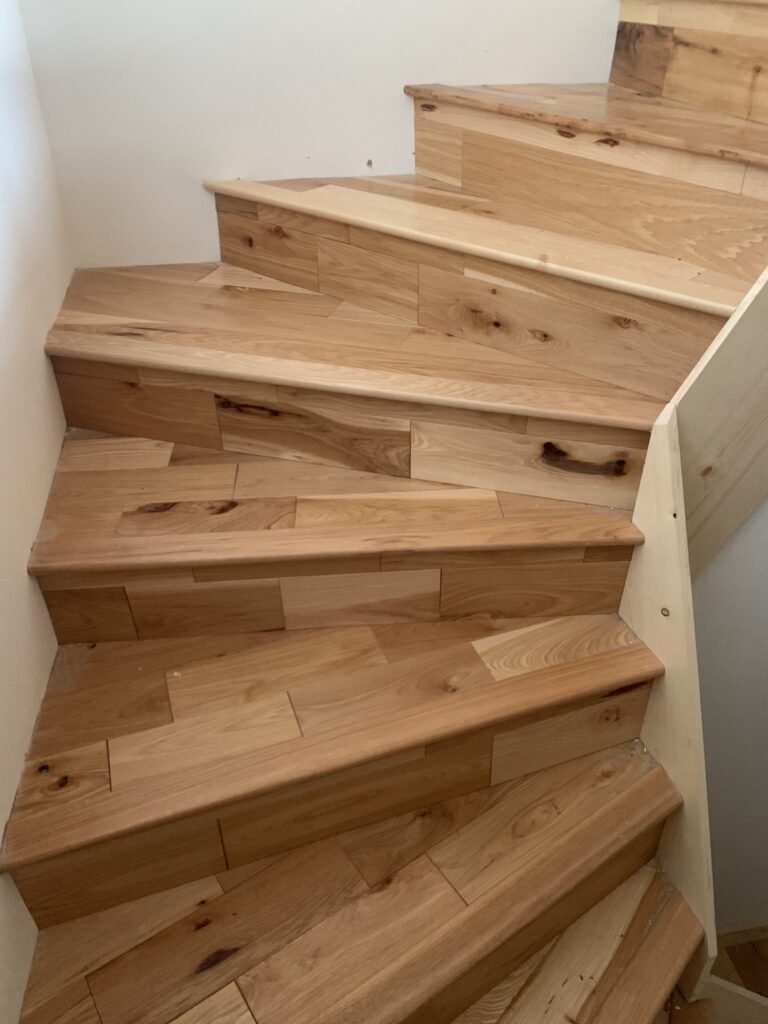
Stair in a Fall City, WA home with new hardwood treads and risers

Hardwood stair treads · Fall City, WA

Stair work only, shown before and after the new treads were installed.

Behind the walls: what happens before the finishes go in

Much of what decides how a remodel holds up is settled before the walls are closed. Here is how we handle it.

  • Concealed conditions. During demolition, we inspect exposed framing, subfloor and plumbing conditions for signs of damage or other issues. Any work outside the agreed scope is discussed and documented before proceeding.
  • Sequencing. Plumbing, electrical and ventilation changes are coordinated before walls are closed and finishes are installed.
  • Layout changes. Wall removals and layout changes are reviewed for structural, permit and engineering requirements before work begins.
  • Finish work. Flooring, stairs, trim and other finish work are generally completed after major rough-in and structural work, then protected through the final walkthrough.
  • Permits and inspections. Permits and inspections are specified in the project scope and handled by FDC Construction when required by applicable law and the approved scope of work.
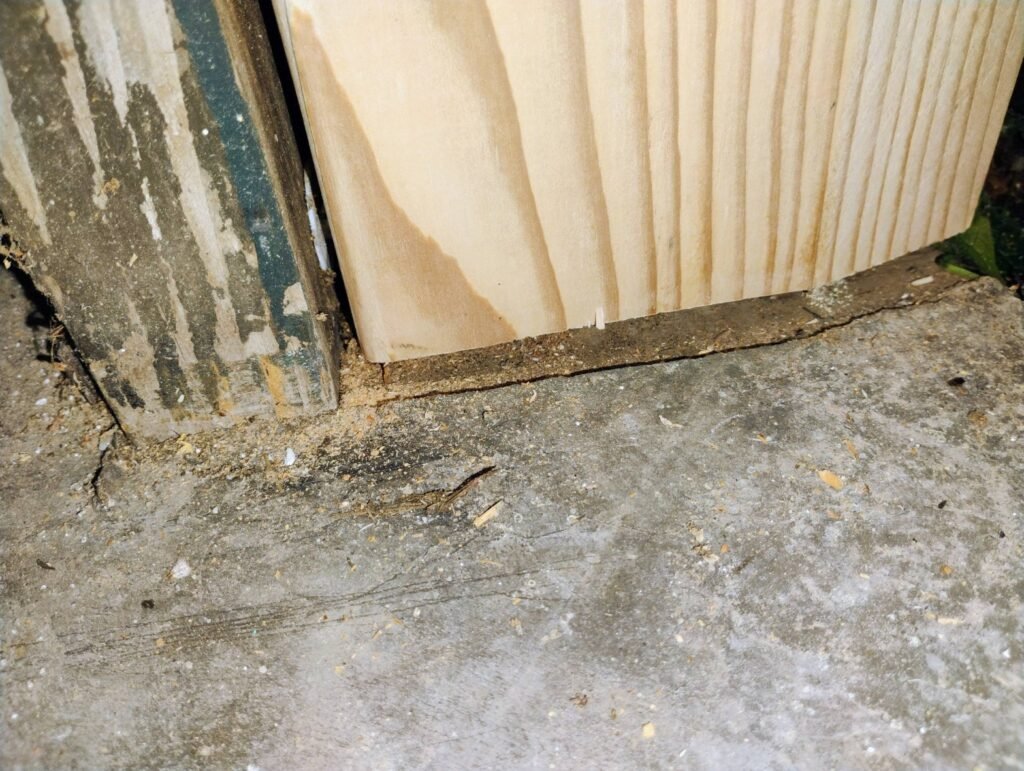
Rotted wood at the base of a wall, exposed during demolition in a Kent, WA home

Rot at the base of a wall, found during demolition · Kent, WA

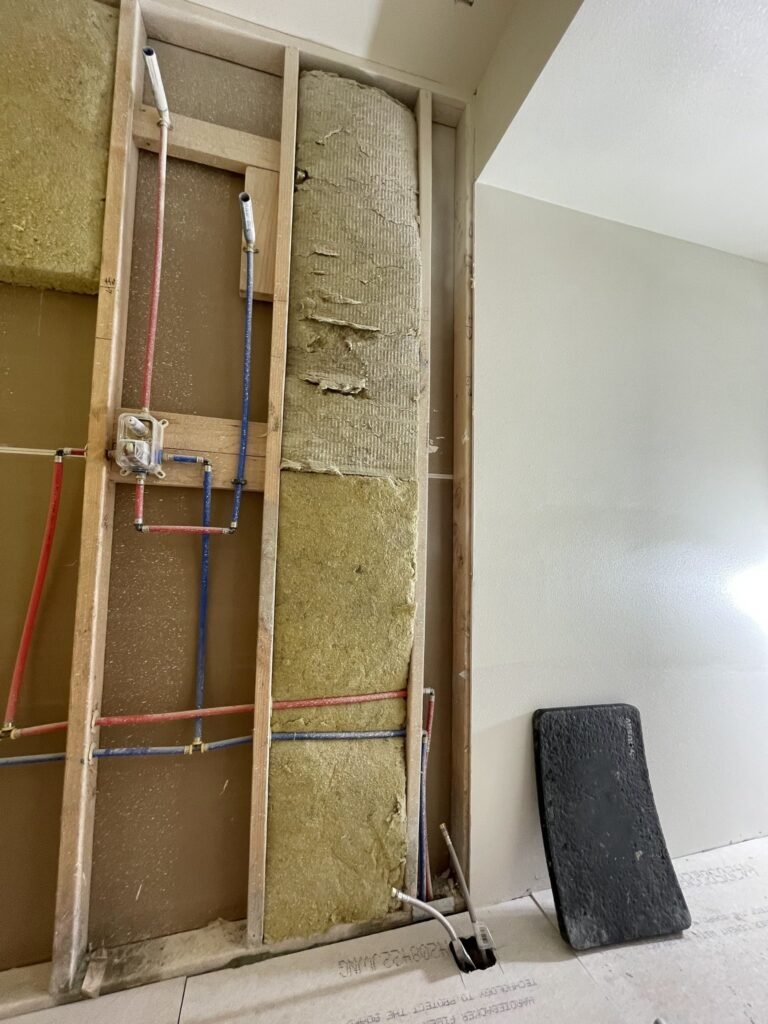
Open wall framing with plumbing rough-in supply lines and insulation in a Fall City, WA home

Open wall with plumbing rough-in · Fall City, WA

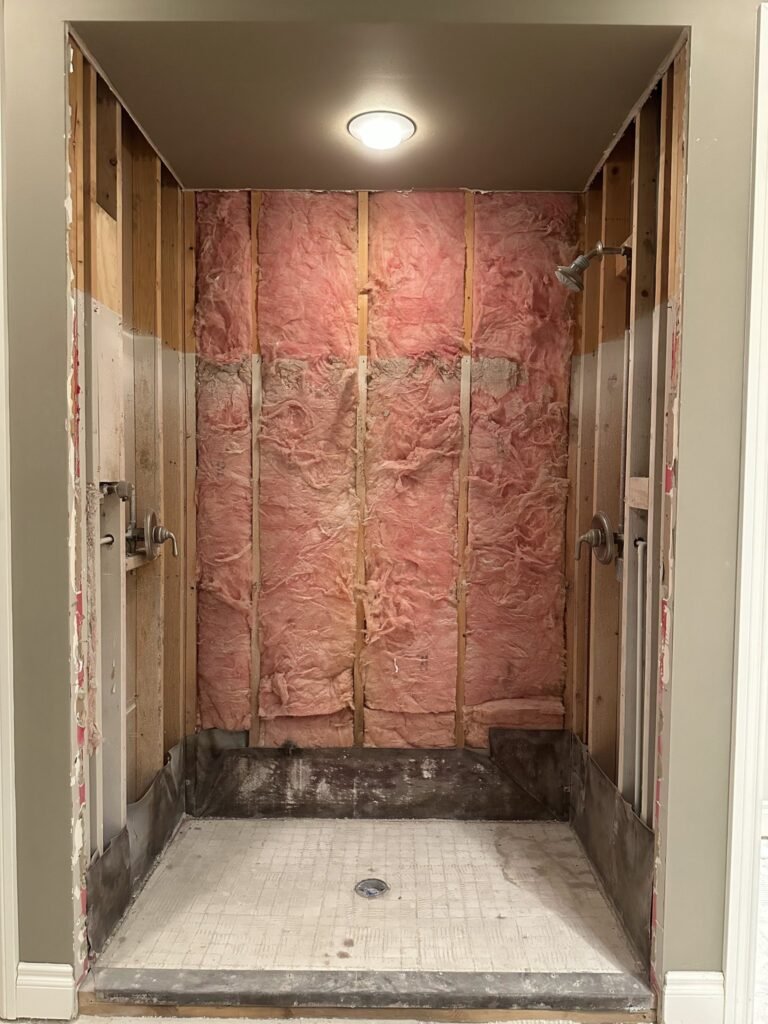
Shower area stripped to the wall studs and insulation during a Mercer Island, WA remodel

Shower stripped to the studs · Mercer Island, WA

Finishes, fixtures and materials

We help with material selection, product sourcing, ordering and delivery coordination. You can see tile, countertops, cabinetry and flooring in person at our Tukwila showroom.

374 Upland Dr #1st, Tukwila, WA 98188
Monday–Friday, 9:00 AM–5:00 PM · Walk-ins are welcome.

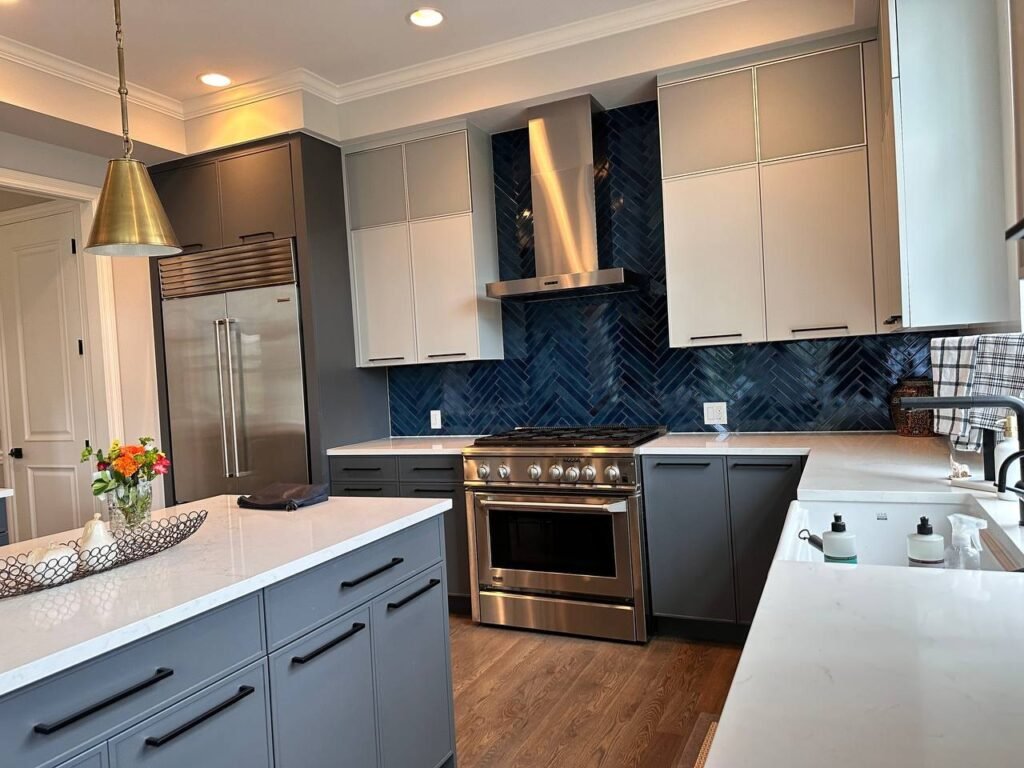
Range wall with a navy herringbone tile backsplash and two-tone flat-panel cabinets in Mercer Island, WA

Range wall, navy herringbone tile · Mercer Island, WA

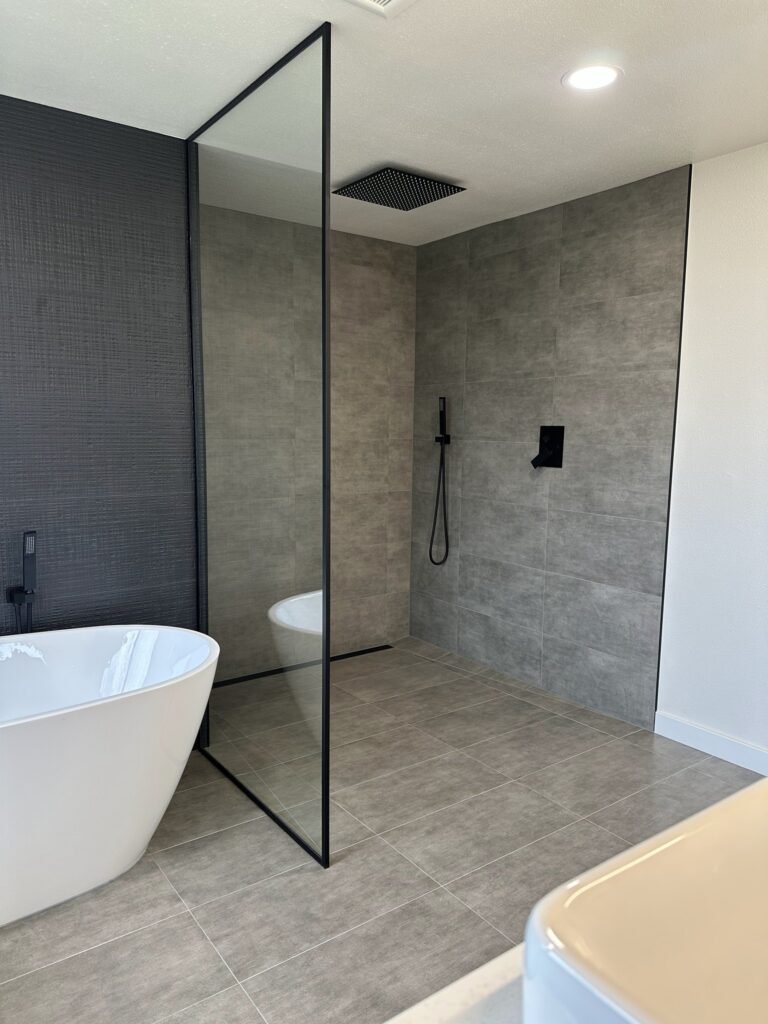
Large-format gray wall and floor tile in a primary bathroom in Kent, WA, with a freestanding tub

Primary bath tile · Kent, WA

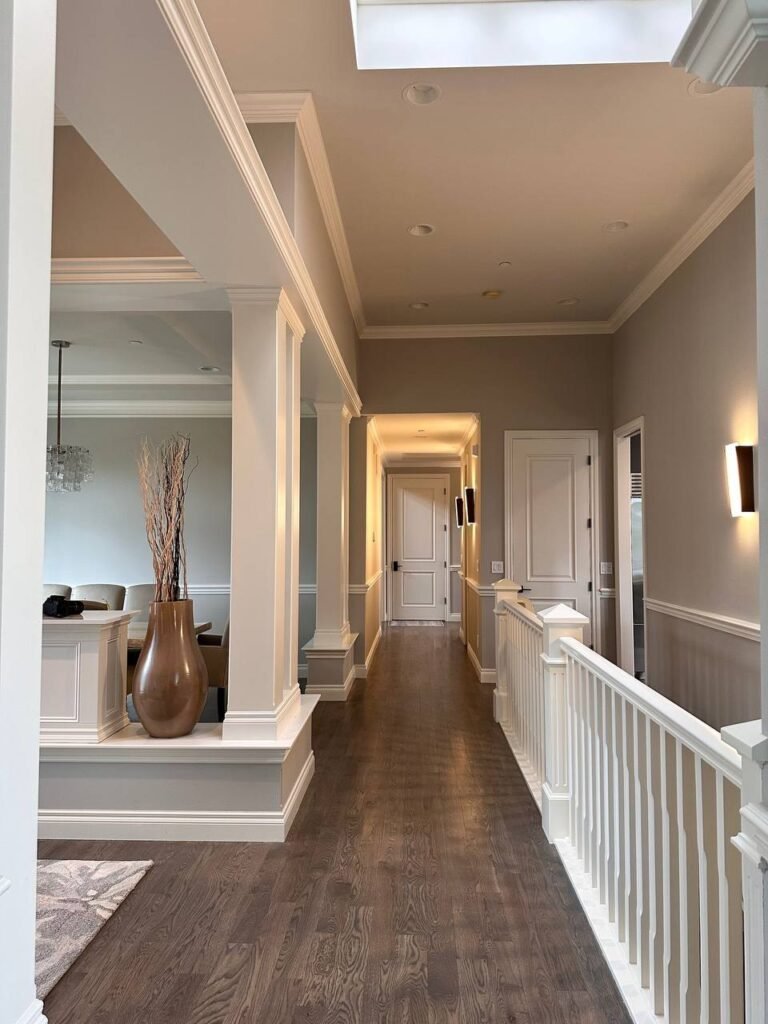
Upstairs hall in a Mercer Island, WA home with dark hardwood flooring, white trim, columns and a painted railing

Upstairs hall, floors and trim · Mercer Island, WA

How a whole-home remodel works

1

In-person estimate
We walk through the house with you, measure the rooms and talk through what you want changed, your priorities and your budget.

2

Design & selections
FDC can provide full-service design coordination, including architectural and engineering services through qualified professionals when required by the project.

3

Permits
Permits and inspections are specified in the project scope and handled by FDC Construction when required by applicable law and the approved scope of work.

4

Demolition & rough-ins
Demolition, then structural work and plumbing, electrical and ventilation changes, coordinated before walls are closed.

5

Finishes & walkthrough
Flooring, stairs, trim, cabinets, tile and fixtures are installed, then we walk through the finished home with you.

What home remodeling customers say

“…they listened to my ideas for remodeling a large chunk of my home and helped me expand on it as well as working beautifully within my budget …”

Crystal E. · Google review · Home remodel

★★★★★

“I recently had the pleasure of working with FDC Construction for a home renovation project, and I couldn’t be happier with the results! From the initial consultation to the final touches, their team was professional, responsive, and dedicated to bringing my vision to life. …”

Oleg K. · Google review · Home renovation

★★★★★

“The FDC crew was professional and courteous, communicated well throughout our repairs, and finished solid work I am satisfied with overall. I would not hesitate to use FDC again for future home reno needs.”

Homeowner, Alki (Seattle) · Google review

★★★★★

Ask About 0% APR In-House Payment Plans

Available for qualifying FDC Construction projects up to $50,000. Subject to approval and written terms.

Whole-home remodeling questions

How long does a whole-home remodel take?

The schedule depends on the size and scope of the project, design and permit requirements, material lead times and whether structural or utility changes are involved. We review the expected sequence and project schedule with you before construction begins.

Do I need a permit for a whole-home remodel?

It depends on the work. Permits and inspections are specified in the project scope and handled by FDC Construction when required by applicable law and the approved scope of work.

Can you remove walls or change the layout?

Often, yes. Wall removals and layout changes are reviewed for structural, permit and engineering requirements before work begins.

What happens if you find damage behind the walls?

During demolition, we inspect exposed framing, subfloor and plumbing conditions for signs of damage or other issues. Any work outside the agreed scope is discussed and documented before proceeding.

Do you help choose materials and finishes?

Yes. We help with material selection, product sourcing, ordering and delivery coordination. Our Tukwila showroom is open Monday–Friday, 9–5.

Can you coordinate new windows, doors or shower glass?

Windows, exterior doors and shower glass can be coordinated through FDC Glass Group, a separate FDC company specializing in glass, windows and doors.

What warranty do you offer?

FDC Construction provides a 2-year warranty on our workmanship. Product and manufacturer warranties vary by material and product.

Do you offer financing?

Yes. FDC Construction offers an in-house payment plan for qualifying projects up to $50,000 at 0% APR. Eligibility and payment terms are established in writing before work begins.

Which areas do you serve?

Serving Seattle, Kirkland, Bellevue, Redmond, Mercer Island, Tacoma, the Eastside, King, Pierce and Snohomish counties, plus Gig Harbor, Bremerton, Silverdale and Bainbridge Island.

Whole-home remodeling near you

Serving Seattle, Kirkland, Bellevue, Redmond, Mercer Island, Tacoma, the Eastside, King, Pierce and Snohomish counties, plus Gig Harbor, Bremerton, Silverdale and Bainbridge Island.

Plan your whole-home remodel

Send a few photos of the rooms you want to change and your address, or call (253) 240-5771.