
Home › Commercial Remodeling & Tenant Improvements
Seattle · Eastside · Tacoma · Licensed WA general contractor #FDCCOCL825QA
Commercial Remodeling & Tenant Improvements
FDC Construction handles commercial renovations, tenant build-outs and interior remodeling for retail, restaurant, office and professional spaces. Work is built to an approved tenant or landlord scope, with the required trades, permits and inspections coordinated as the project requires.
Serving Seattle, the Eastside, Tacoma and surrounding communities across King, Pierce and Snohomish counties.
Licensed, bonded & insured
WA general contractor #FDCCOCL825QA
2-year workmanship warranty
Product and manufacturer warranties vary
Tukwila showroom
Mon–Fri 9–5 · Walk-ins welcome
Permits & inspections
Handled when required by applicable law and the approved scope
What we do
Commercial projects start with the existing space and an approved scope. We remodel and build out interiors for businesses, tenants and property owners, and coordinate the work from preconstruction through final inspections.
Tenant improvements
Commercial spaces built or modified to an approved tenant or landlord scope, from layout changes to finished interiors.
Retail & restaurant remodeling
Interior renovation, finish updates and build-out coordination for customer-facing spaces.
Office & professional spaces
Layout modifications, private offices, conference rooms, reception areas and the associated finish work.
Framing, drywall & ceilings
Partitions, wall modifications, drywall and ceiling work as required by the project.
Flooring, cabinetry & interior finishes
Flooring, tile, cabinetry and countertops where included in the approved scope.
Restrooms, breakrooms & building systems
Commercial restroom, employee-area and breakroom remodeling, with plumbing, electrical and HVAC work coordinated as required for the approved scope.
Looking for a different service? Commercial New Construction → for new commercial buildings · Commercial Demolition → for standalone demolition projects · Home Remodeling → for residential projects.
Storefront glass, windows and exterior doors can be coordinated through FDC Glass Group, a separate FDC company specializing in glass, windows and doors.
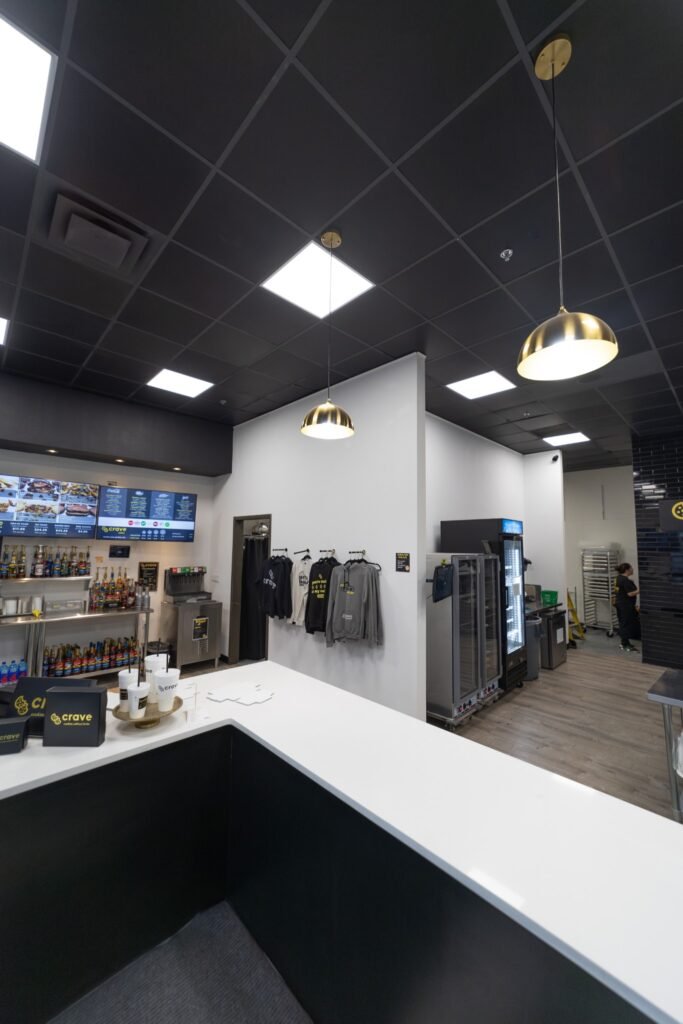
Commercial project example
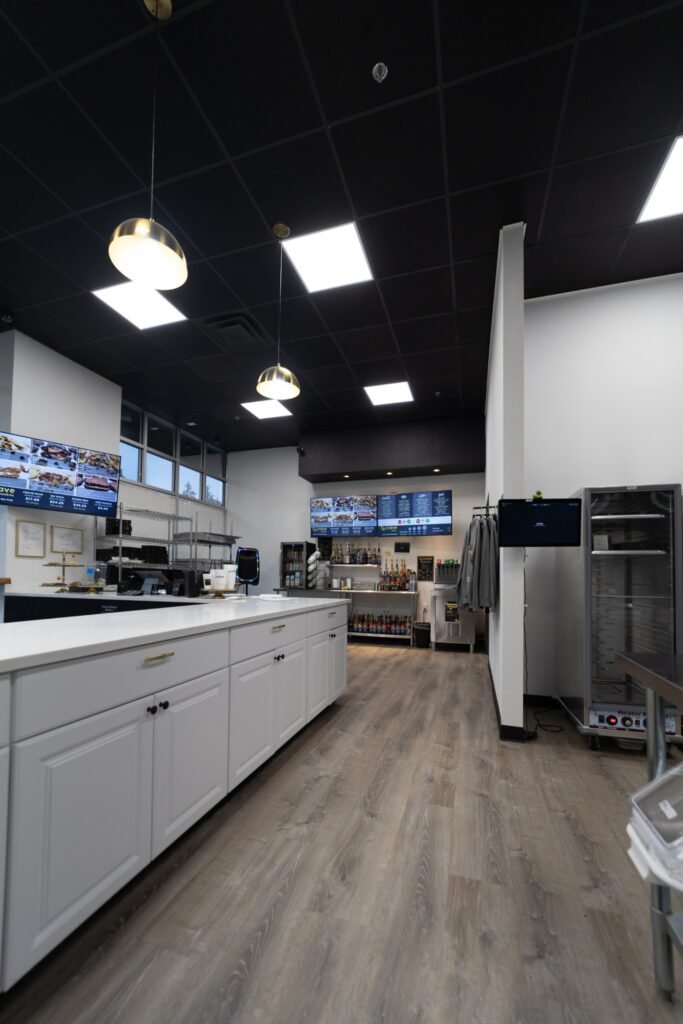
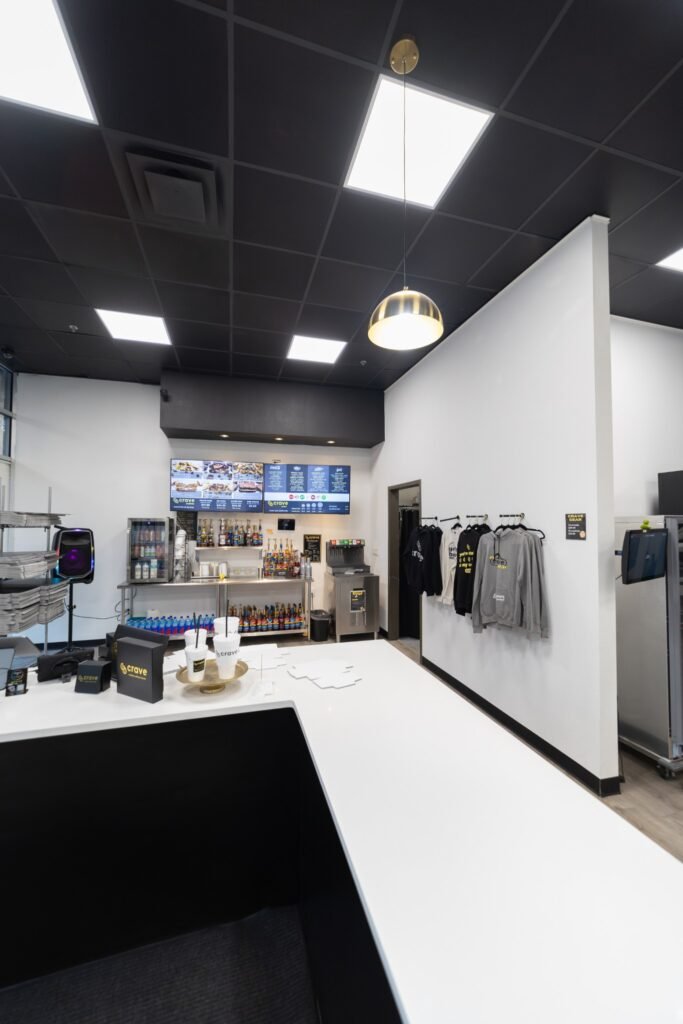
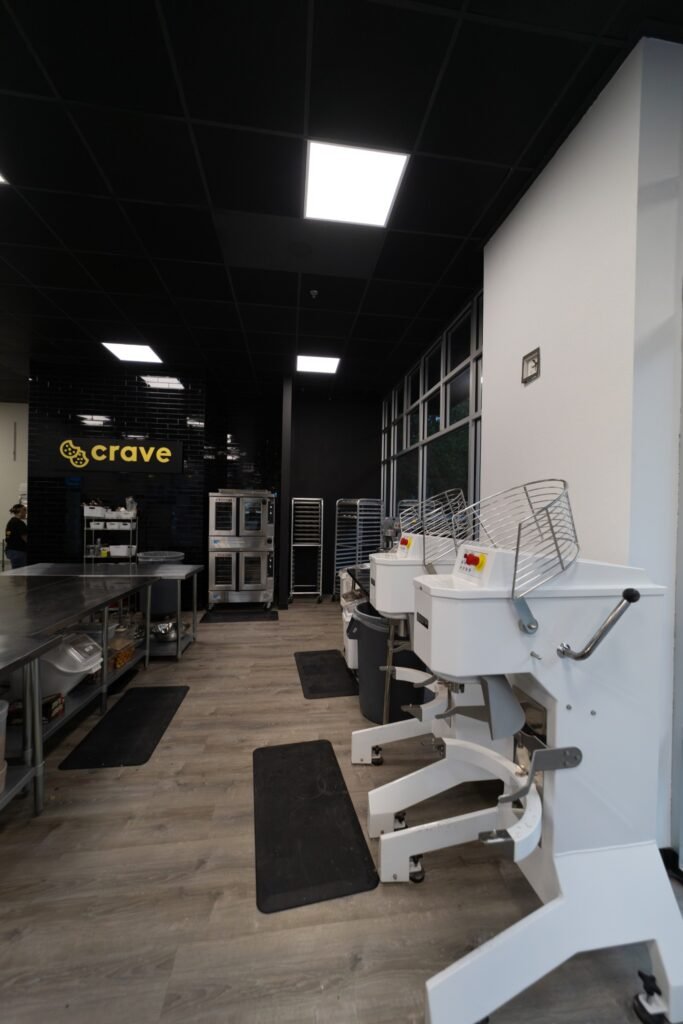
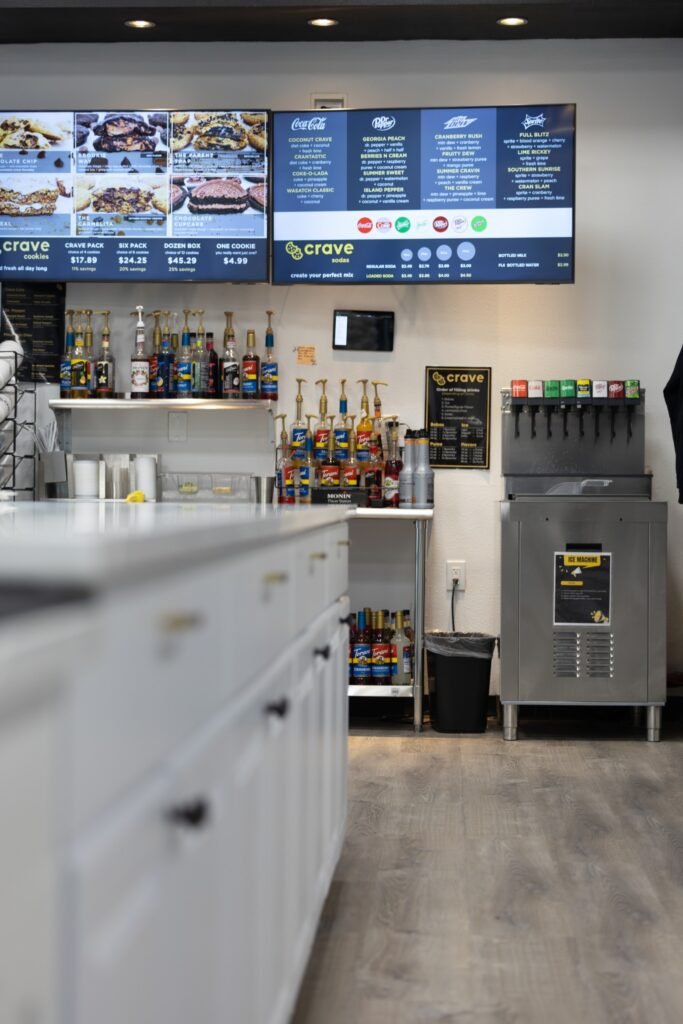
Crave Cookies Restaurant Remodel — Puyallup, WA
FDC Construction completed this restaurant remodel for a cookie shop in Puyallup in 2024.
FDC’s work included:
- Interior demolition
- Framing and drywall
- Painting
- LVP flooring
- Cabinet installation
- Countertops and tile backsplash
- Plumbing and electrical work coordinated through subcontractors
How commercial remodeling is coordinated
Commercial remodeling happens inside an existing building, often next to an operating business. Depending on the space and the approved scope, these are the items we plan and coordinate:
01 Existing-space review
We review the space as it stands: existing walls, ceilings, finishes, access and the building systems the work may affect.
02 Tenant & landlord scope
The work is defined against the approved tenant improvement scope and any landlord requirements for the building, such as work rules, access and approvals.
03 Demolition as required
Selective interior demolition removes what the new layout replaces, with debris removal planned around the building’s access.
04 Framing & layout changes
New partitions, wall modifications and openings are framed to the approved layout, followed by drywall and ceiling work.
05 Plumbing, electrical & HVAC coordination
Plumbing, electrical and HVAC changes are coordinated with the layout and completed by the appropriate trades as required for the approved scope.
06 Inspections
When the work is permitted, required inspections are scheduled at the stages the local jurisdiction calls for.
07 Finish sequencing
Flooring, cabinetry, countertops, tile, paint and fixtures are sequenced so finished surfaces go in after the heavier work is complete.
08 Occupied space & phasing
Where a business stays open or neighboring tenants remain in the building, work areas, sequencing and phasing can be planned around operations.
09 Protecting the existing space
Floors, fixtures, adjacent areas and the rest of the property are protected during the work, and work areas are separated from public areas where required.
Not every project includes every item. The approved scope, the building and any permit requirements determine what applies.
Design, planning & permit coordination
Starting from a concept
FDC can provide full-service design coordination, including architectural and engineering services through qualified professionals when required by the project.
Architects and engineers prepare the design and engineering documents; FDC coordinates their work with the construction scope, pricing and schedule.
Working from existing drawings
Many commercial projects start with landlord, architect or tenant improvement drawings. FDC can work from those documents: we review them, help define the construction scope and build to the approved drawings, coordinating questions with the design team and the landlord during construction.
Commercial preconstruction
Before work starts in a commercial space, we work through the details that affect price and schedule:
Plan & scope review
checking the drawings and the defined scope for completeness and constructability
Landlord requirements
building rules, access, approvals and any landlord-specified standards
Selections
finishes, fixtures and materials confirmed for the space
Allowances
items not yet selected, carried as allowances in the written proposal
Subcontractor & vendor pricing
pricing from the trades and suppliers for the defined scope
Long-lead items
materials or equipment with extended lead times, identified early
Permit requirements
what the local jurisdiction requires before and during the work
Construction sequencing
the order of work, inspection points and any phasing around operations
Pricing becomes more precise as the scope is defined. Open items are identified as allowances in the written proposal, so you can see what the price includes before work begins.
How a commercial project works
1
Site & scope review
We walk the space, review existing conditions and discuss your goals, schedule requirements and the initial scope.
2
Plans, pricing & preconstruction
Drawings, selections, allowances and subcontractor pricing are worked through, and the scope is priced in a written proposal.
3
Landlord / permit coordination
Landlord approvals and building requirements are confirmed, and permits are handled when required by applicable law and the approved scope.
4
Demolition & rough construction
Selective demolition and framing proceed as required, with plumbing, electrical and HVAC rough-in coordinated through appropriately licensed trade contractors where required by the project scope. Inspections are coordinated where required by the permit and approved scope.
5
Interior build-out & finishes
Drywall, ceilings, flooring, cabinetry, countertops, tile, paint and fixtures are installed according to the approved selections.
6
Final inspections & turnover
Punch list, required final inspections and project closeout, including warranty information.
What FDC customers say
“We have done multiple projects with FDC and couldn't be happier with the team, the quality of the work and the professionalism of the staff. They are organized, communicative, well planned and incredibly courteous with every single employee we have had the pleasure to work with.”
Shane D. · Google review · Multiple projects
★★★★★
“From the initial consultation to the final touches, their team was professional, responsive, and dedicated to bringing my vision to life. The craftsmanship is top-notch, and they paid attention to every detail. Communication was excellent; I was kept informed throughout the process, and any questions I had were promptly addressed. …”
Oleg K. · Google review · Home renovation
★★★★★
“FDC did an excellent job with several projects at our Alki home. Coordinating with our roofing contractors to replace roofing and damaged areas, FDC worked on interior walls, exterior walls, outdoor patios and decks, structural support, patio door replacement, and more. The FDC crew was professional and courteous, communicated well throughout our repairs …”
Homeowner, Alki (Seattle) · Google review · Exterior & structural repairs
★★★★★
Commercial remodeling questions
What types of commercial spaces do you remodel?
We remodel and build out retail stores, restaurants and food-service spaces, offices and professional suites, and other commercial interiors. Each project is built to an approved scope for that specific space.
Do you handle tenant improvements?
Yes. FDC Construction builds tenant improvements and interior build-outs to an approved tenant or landlord scope, from layout changes and framing through finishes, with the required trades coordinated as part of the work.
Can you work from landlord or architect plans?
Yes. If the landlord, an architect or a designer has prepared drawings, we review them, help define the construction scope and build to the approved documents. If drawings are still needed, FDC can provide full-service design coordination, including architectural and engineering services through qualified professionals when required by the project.
Who handles permits and inspections?
Permit requirements depend on the scope of work and the local jurisdiction. Permits and inspections are specified in the project scope and handled by FDC Construction when required by applicable law and the approved scope of work.
Can work be phased around an operating business?
Often, yes. Where a business needs to stay open or neighboring tenants remain in the building, the work can be sequenced and phased around operations. How the work is phased is agreed in the project schedule before work starts.
Can you coordinate plumbing, electrical and HVAC?
Yes. Plumbing, electrical and HVAC changes are coordinated with the layout and completed by the appropriate trades as required for the approved scope.
Do you handle demolition as part of the remodel?
Yes, when the remodel requires it. Selective interior demolition is included as part of the remodeling or tenant improvement scope. For standalone demolition projects, see Commercial Demolition.
How is commercial remodeling pricing developed?
Pricing is developed from the drawings and the defined scope: existing conditions, landlord requirements, selections and allowances, and pricing from the trades and suppliers involved. Pricing becomes more precise as the scope is defined, and open items are identified as allowances in the written proposal.
How are change orders handled?
If the scope changes after the contract is signed, or concealed conditions are found once work begins, the change is priced and documented in a written change order. The change order is reviewed and approved in writing before that work proceeds.
What areas do you serve?
We serve commercial clients in Seattle, Kirkland, Bellevue, Redmond, Mercer Island, Tacoma and the Eastside, across King, Pierce and Snohomish counties, plus Gig Harbor, Bremerton, Silverdale and Bainbridge Island.
Service area
Serving Seattle, Kirkland, Bellevue, Redmond, Mercer Island, Tacoma, the Eastside, King, Pierce and Snohomish counties, plus Gig Harbor, Bremerton, Silverdale and Bainbridge Island.
Planning a commercial remodel or tenant improvement?
Tell us about the space, the project scope and your schedule requirements, and upload plans, project documents or photos for review.