
Home › Flooring
Seattle · Eastside · Tacoma
Flooring Installation & Replacement
FDC Construction installs and replaces residential flooring as part of remodels and standalone flooring scopes, with floor preparation, subfloor conditions and transitions reviewed according to the existing conditions and approved scope.
Licensed, bonded & insured
WA general contractor #FDCCOCL825QA
2-year workmanship warranty
Product and manufacturer warranties vary
Tukwila showroom
Mon–Fri 9–5 · Walk-ins welcome
Permits & inspections
Handled when required by applicable law and the approved scope
What we install
Every flooring project starts with the existing conditions, the rooms involved and a clearly defined scope. Depending on the project, FDC Construction’s flooring work can include:
LVP & resilient flooring
Installation and replacement of resilient plank flooring where included in the approved project scope.
Wood flooring & stair treads
Wood flooring and stair-tread work can be coordinated according to the selected system and approved project scope.
Flooring replacement
Removal and replacement of existing flooring where appropriate for the project.
Subfloor & floor preparation
Subfloor conditions, preparation and required repairs are reviewed before the finished flooring is installed.
Depending on the flooring system and project scope, installation may be completed by FDC crews or coordinated with qualified trade partners.
FDC Flooring Work
Photos from FDC Construction projects that included flooring work. Each caption describes only the work shown.
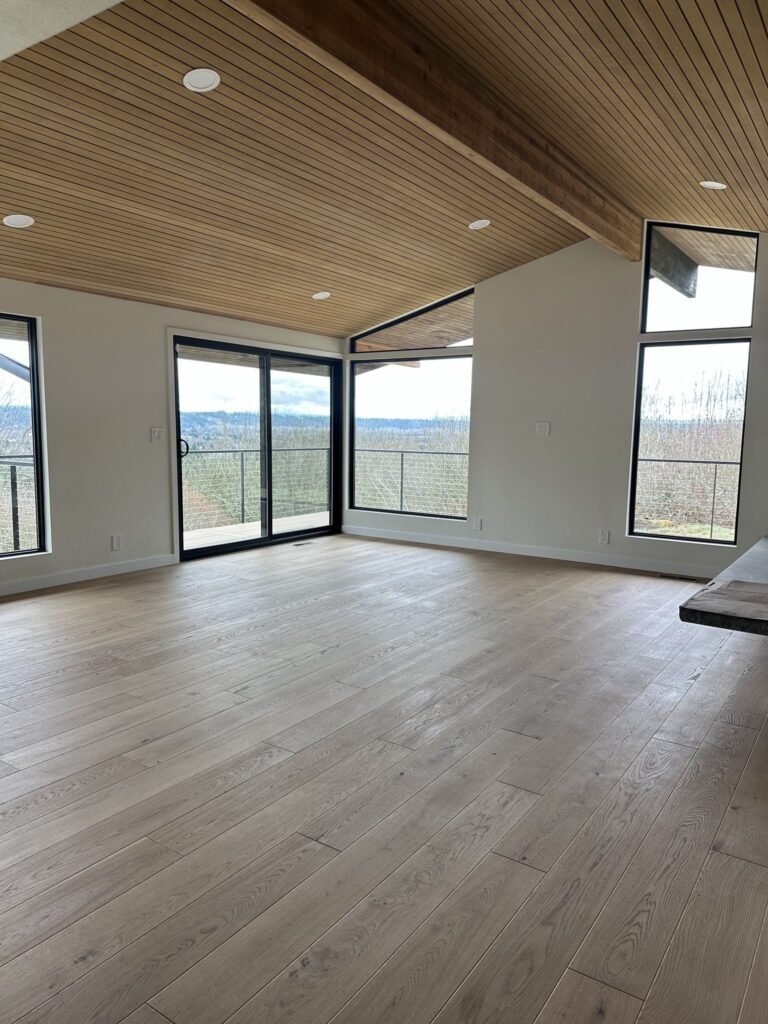
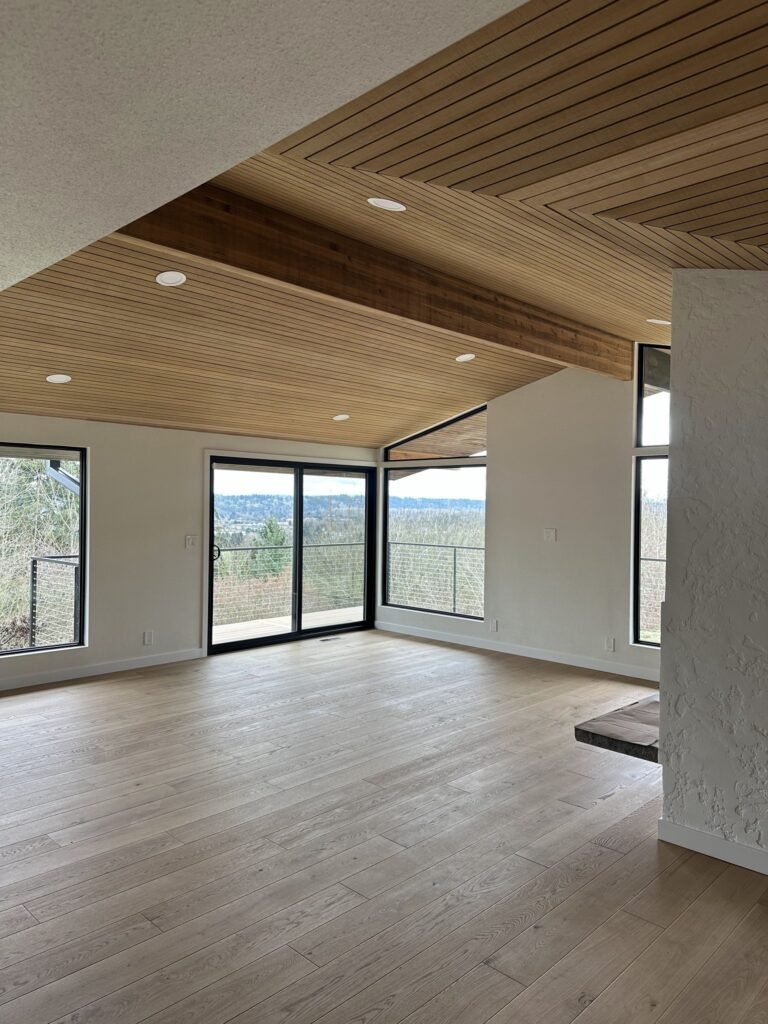
Engineered Wood Flooring — Full-House Renovation
Engineered wood flooring installed as part of an FDC full-house renovation.
Stair Tread Before & After
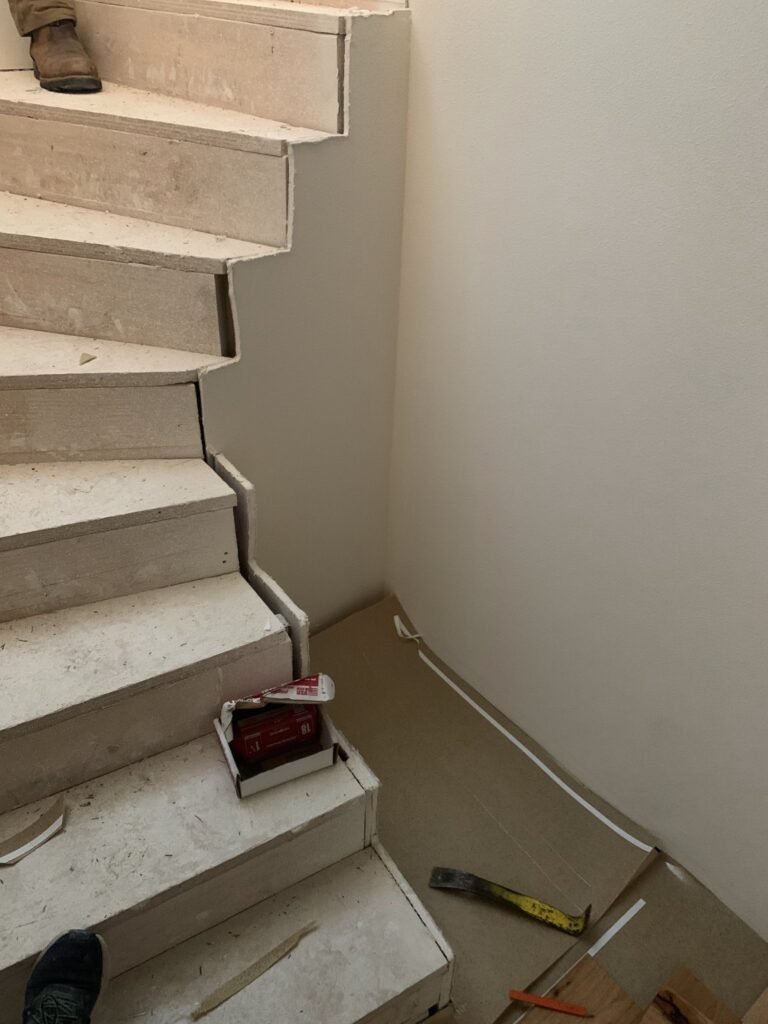
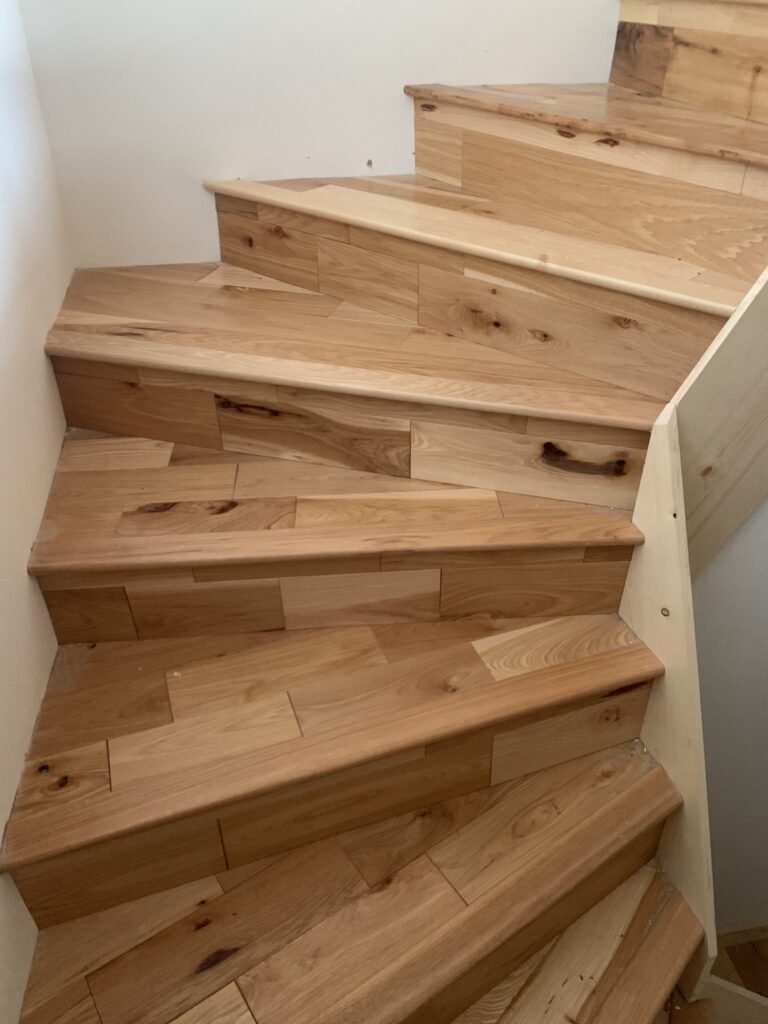
Stair Tread Replacement — FDC Project
The same stair before and after new treads were installed.
What Happens Before Flooring Is Installed
Preparation is reviewed before the finished flooring goes in. Depending on the project, that review covers:
01 Existing-floor removal
Where replacement is part of the scope, existing flooring is removed as required for the new installation.
02 Subfloor inspection
After removal, accessible subfloor conditions are reviewed for damage, movement or other issues that may affect the installation.
03 Floor preparation
Preparation requirements depend on the existing conditions and selected flooring system.
04 Leveling when required
Additional leveling or self-leveling work is included only when specified in the approved scope or added after the existing conditions are reviewed.
05 Transitions & adjacent finishes
Transitions between flooring types, stairs and adjacent rooms are reviewed as part of the finish plan.
06 Protection after installation
Completed flooring is protected as appropriate while remaining construction work is completed.
Floor preparation depends on the existing conditions and selected flooring system. Additional leveling, subfloor repair or preparation outside the agreed scope is reviewed and documented before proceeding.
Flooring Materials & Selections
The right flooring depends on the room and how it will be used. Selections can be reviewed based on:
- appearance
- durability
- maintenance
- the room and how it is used
- the existing substrate
- the project budget
Installation requirements and warranties vary by manufacturer and product. We can help with flooring selection, ordering and delivery coordination, and the selected product’s requirements are reviewed as part of the scope.
How a flooring project works
1
Site & existing-condition review
Review the rooms, existing flooring, access and project goals.
2
Material & scope confirmation
Confirm the selected flooring, areas included, transitions and finish details.
3
Removal & preparation
Remove existing flooring where included and prepare the substrate according to the approved scope.
4
Subfloor repairs / leveling if required
Address approved repairs or leveling based on the revealed conditions and flooring requirements.
5
Flooring installation
Install the selected flooring according to the approved layout and applicable product requirements.
6
Transitions, trim & final walkthrough
Complete included transitions and trim, protect finished work as appropriate and review the completed scope.
What FDC customers say
“… The Marmoleum flooring was painstakingly installed in the same layout as the home’s original flooring, and the tile backsplash looks like it could have been original as well. It all turned out great, and the workers were very respectful of my home throughout the project.”
Barbara S. · Google review · Kitchen remodel
★★★★★
“We have done multiple projects with FDC and couldn't be happier with the team, the quality of the work and the professionalism of the staff. They are organized, communicative, well planned and incredibly courteous with every single employee we have had the pleasure to work with.”
Shane D. · Google review · Multiple projects
★★★★★
“Great company to work with! The entire team was respectful, knowledgeable, skilled and fast. They were not the cheapest, but cheaper does not always mean quality. The reward was definitely worth the extra cost”
Samantha D. · Google review
★★★★★
Eligible FDC Construction projects may qualify for the in-house 0% APR payment plan up to $50,000, subject to approval and written terms.
Flooring questions
What types of flooring does FDC install?
FDC Construction installs LVP and other resilient plank flooring and replaces existing flooring where included in the approved project scope. Engineered and other wood flooring and stair-tread work can be coordinated according to the selected flooring system and approved project scope. Depending on the flooring system and project scope, installation may be completed by FDC crews or coordinated with qualified trade partners.
Can you replace existing flooring?
Yes, where removal and replacement are included in the approved project scope. Existing flooring is removed as required for the new installation, and the conditions found after removal are reviewed before the new flooring is installed.
Do you repair subfloors?
Accessible subfloor conditions are reviewed after flooring removal. Repairs outside the agreed scope are discussed and documented before proceeding.
Is floor leveling included?
Floor preparation depends on the existing conditions and selected flooring system. Additional leveling or self-leveling is included only when specified in the approved scope or added after conditions are reviewed.
Can flooring be installed as part of a larger remodel?
Yes. Flooring can be coordinated with kitchen, bathroom and whole-home remodeling schedules as part of the approved project scope.
Do I need to move furniture?
Access and furniture-moving requirements are reviewed before work begins. Whether furniture moving is included is stated in the written scope.
What warranty does FDC provide?
FDC Construction provides a 2-year workmanship warranty. Product and manufacturer warranties vary by material and product.
Are you licensed, bonded and insured?
FDC Construction LLC is a Washington registered general contractor, registration FDCCOCL825QA. Bond and insurance information can be verified through Washington L&I.
Flooring Installation & Replacement Service Areas
Serving Seattle, Kirkland, Bellevue, Redmond, Mercer Island, Tacoma, the Eastside, King, Pierce and Snohomish counties, plus Gig Harbor, Bremerton, Silverdale and Bainbridge Island.
Seattle · Bellevue · Kirkland · Issaquah · Mercer Island · Newcastle · Tukwila · Normandy Park · Maple Valley · Covington · Tacoma · Puyallup · Bonney Lake · Gig Harbor · Bainbridge Island
Planning a Flooring Project?
Tell us what flooring you’re considering and upload photos, plans or existing-condition images for review.