
Home › ADUs & DADUs ›
Gig Harbor
Licensed WA general contractor #FDCCOCL825QA
ADU & DADU Construction in Gig Harbor, WA
Detached ADUs, attached ADUs and garage conversions, from feasibility, design and permits through site work, construction and finishes.
Licensed, bonded & insured
WA general contractor #FDCCOCL825QA
2-year workmanship warranty
Product and manufacturer warranties vary
Tukwila showroom
Mon–Fri 9–5 · Walk-ins welcome
Permits & inspections
Handled when the law and your scope require them
What we build
Detached ADUs / DADUs
New detached backyard living units constructed from site preparation through framing, exterior work and interior finishes.
Attached ADUs & conversions
Attached additions, garage conversions and other permitted ADU configurations, based on the property, existing structure and local requirements.
Feasibility, design & permits
We review the property and project goals, coordinate design and engineering through qualified professionals and handle permits when required by the approved scope.
Site work, foundation & utilities
We coordinate excavation, foundations and required water, sewer and electrical connections as part of the permitted project scope.
Kitchens, baths & finishes
Complete interior construction including compact kitchens, bathrooms, flooring, trim and finish work.
Windows, exterior doors and shower glass can be coordinated through FDC Glass Group, a separate FDC company specializing in glass, windows and doors.
ADUs and DADUs in Gig Harbor
FDC Construction builds detached ADUs (DADUs), attached ADUs and garage conversions in Gig Harbor. Before design is finalized, we review the property, setbacks, size limits and utility routes, confirm the applicable requirements, and provide a written estimate.
Before you plan an ADU in Gig Harbor
- First confirm which jurisdiction your property is in. Gig Harbor city limits are smaller than many people expect, and properties in unincorporated Pierce County can also have a Gig Harbor mailing address. City of Gig Harbor and Pierce County ADU requirements are different.
- Inside City limits, up to two ADUs may be allowed with a principal home. An ADU may be located within, attached to or detached from the main dwelling. Each ADU may be up to 1,200 square feet, excluding related garage area, subject to the property’s applicable development standards.
- City ADUs generally require additional off-street parking. One space is required for each ADU in addition to the parking required for the primary residence, except where the property qualifies for the City’s major-transit-stop exception.
- Properties outside City limits follow Pierce County rules instead. Current County rules allow up to two ADUs per lot inside the Urban Growth Area and one outside it. Maximum ADU size is 1,000 square feet inside the UGA and 1,250 square feet outside it. County permitting, setbacks, height and parking standards apply.
- Site and utility conditions can add requirements. Water and sewer service depends on the property, and septic systems require Tacoma-Pierce County Health Department approval. Waterfront, wetland, stream or steep-slope properties may also require shoreline or critical-area review. Permit, impact and utility charges may apply, and both jurisdictions provide reduced impact-fee treatment for certain ADU fees. We confirm the current requirements during planning.
For current requirements, see the City of Gig Harbor’s city-limits map and ADU guide, or Pierce County’s ADU code for properties outside City limits.
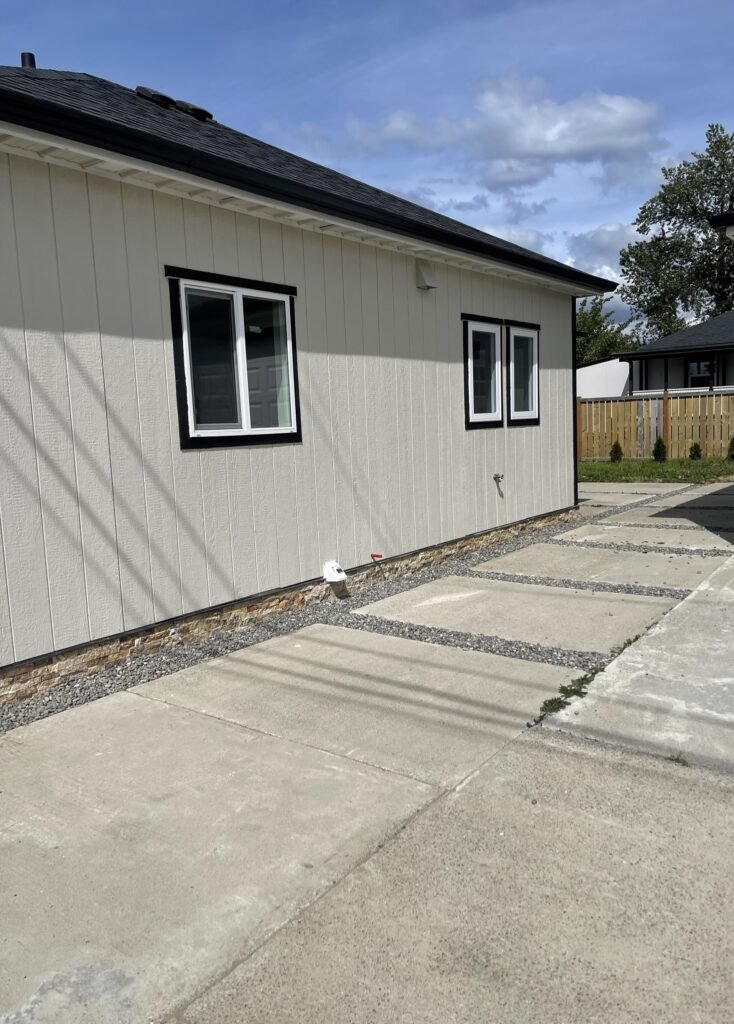
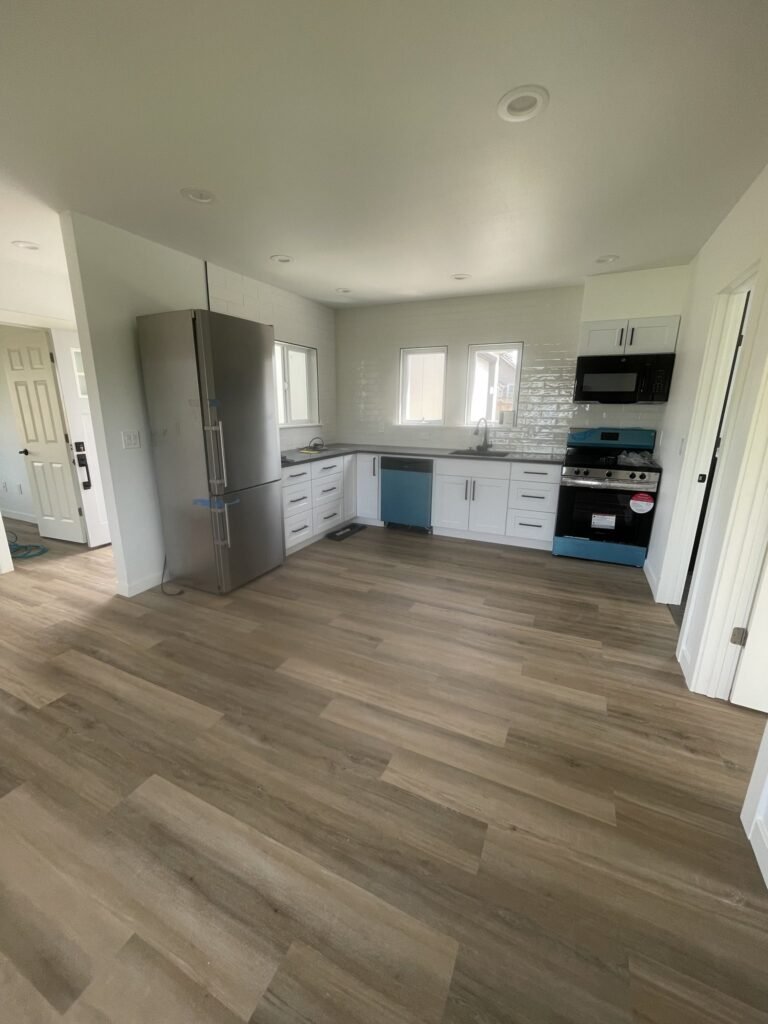
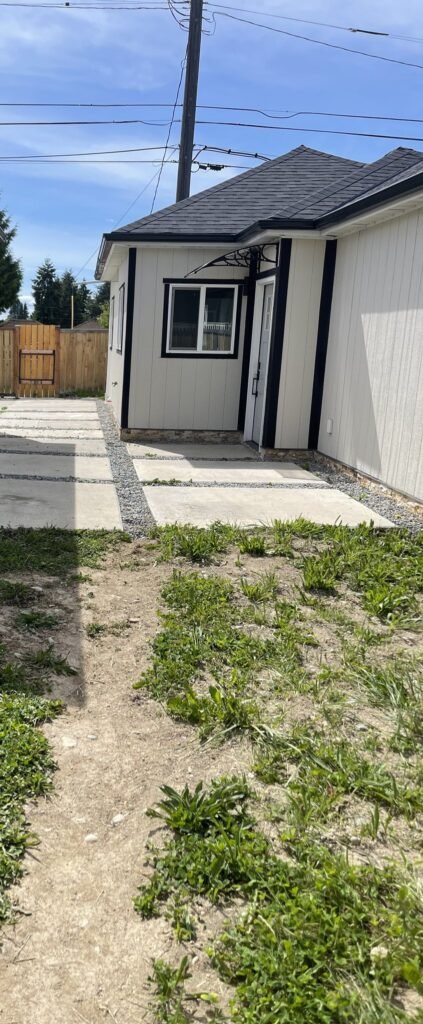
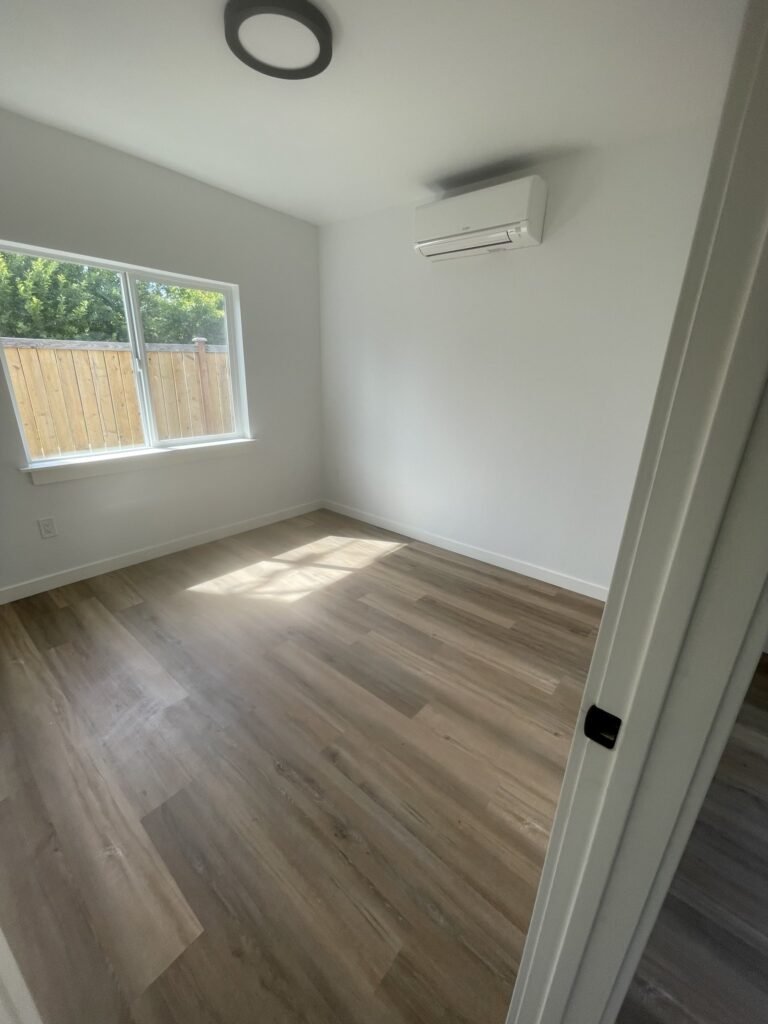
Example FDC project · Detached ADU · Tacoma, WA
A detached ADU FDC built in Tacoma
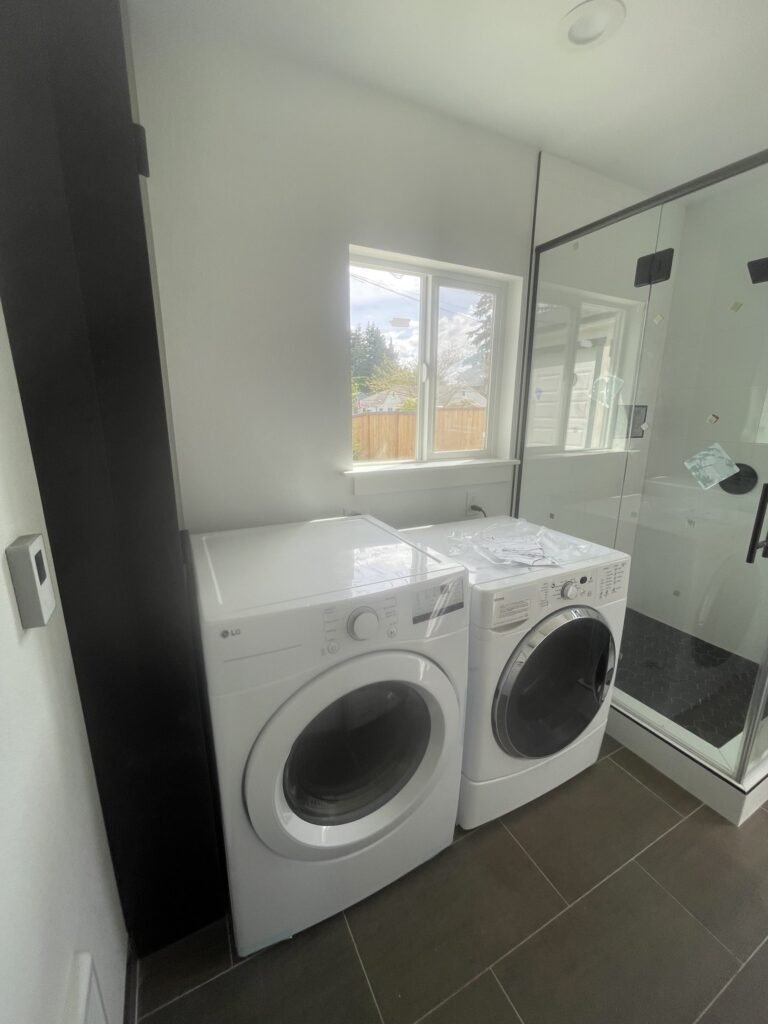
This project is in Tacoma, WA. It is shown as an example of FDC’s detached ADU work: the finished entry, kitchen and living area, bedroom, and bathroom with laundry.
KITCHEN & LIVING AREA
ENTRY
BEDROOM
BATH WITH LAUNDRY
Behind the build
What happens before the finishes go in, shown with construction-stage photos from the same Tacoma example project.
- Feasibility first. Before design is finalized, we review the property, setbacks, size limits and utility routes and confirm the applicable requirements.
- Foundation and utilities. Foundation and utility work is completed and inspected according to the permitted construction sequence before the project moves into the next applicable stage.
- Weather-tight shell. Framing, sheathing, roofing, windows and exterior weather protection are coordinated before interior finish work proceeds.
- Permits and inspections. Permits and inspections are specified in the project scope and handled by FDC Construction when required by applicable law and the approved scope of work.
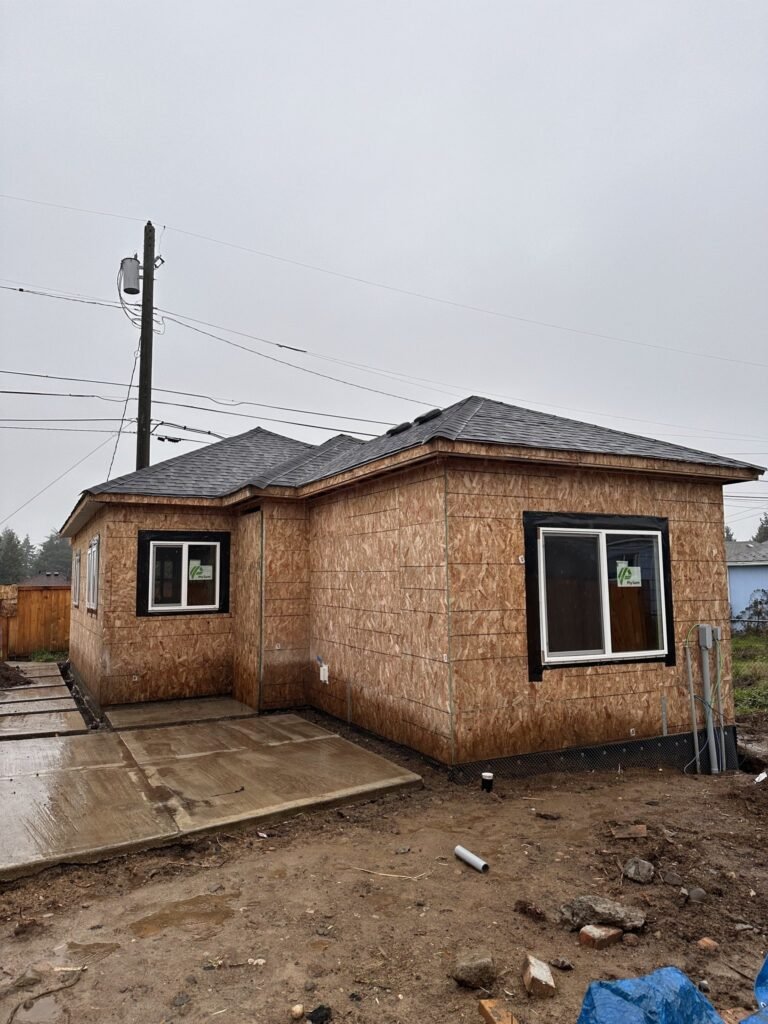
Shell with sheathing, roofing and windows · Tacoma, WA
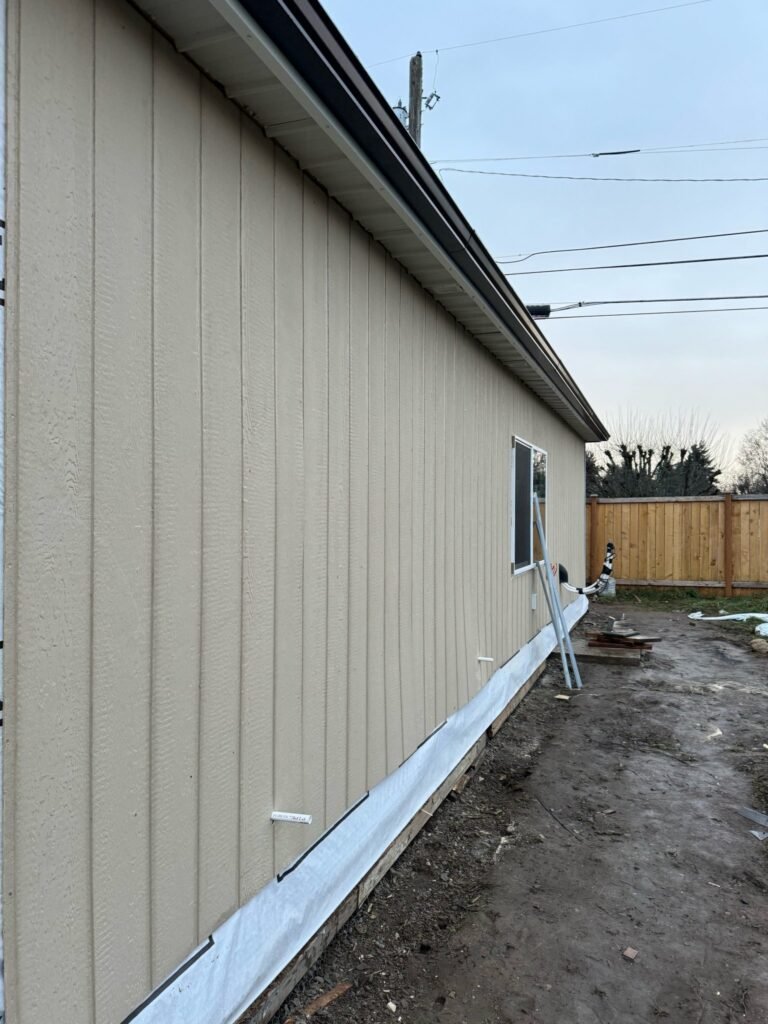
Siding with base flashing during construction · Tacoma, WA
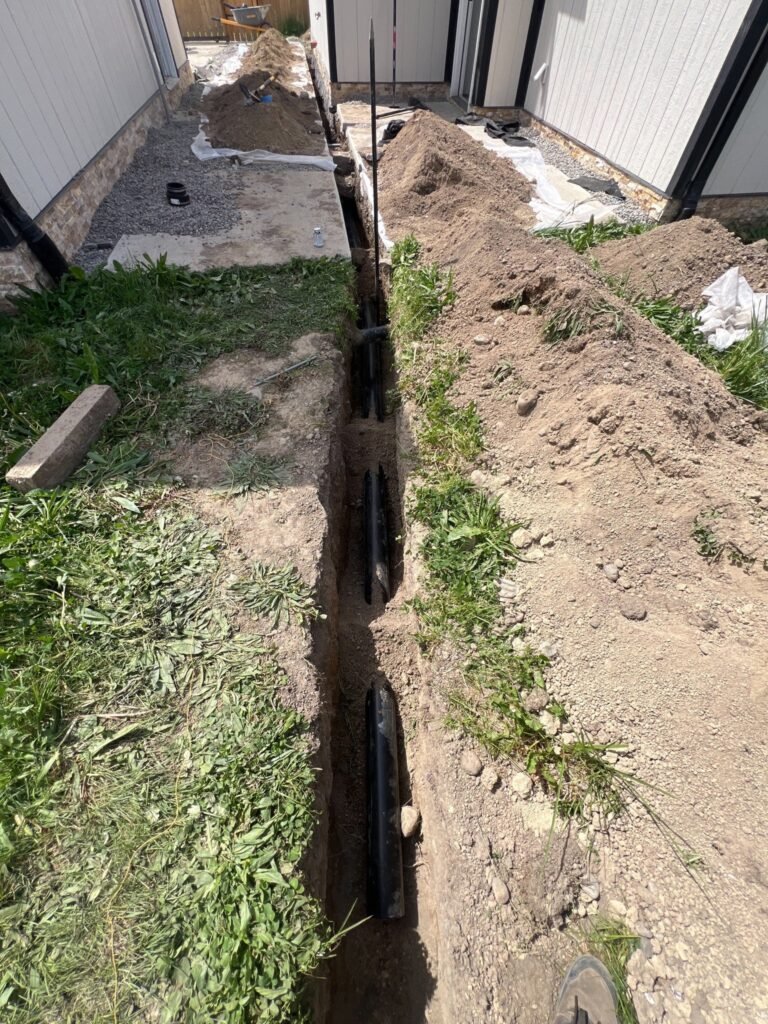
Trench for an underground line during site work · Tacoma, WA
How an ADU or DADU project works
1
Feasibility & estimate
We review the property and project goals with you, then provide a written estimate.
2
Design & engineering
FDC can provide full-service design coordination, including architectural and engineering services through qualified professionals when required by the project.
3
Permits
Permits and inspections are specified in the project scope and handled by FDC Construction when required by applicable law and the approved scope of work.
4
Site work & shell
Excavation, foundation and required utility connections, then framing, sheathing, roofing, windows and exterior weather protection.
5
Finishes & walkthrough
Kitchen, bathroom, flooring, trim and finish work, then a final walkthrough with you.
What FDC customers say
“They also remodeled my daughter’s entire basement apartment. The owner, Viorel, takes great pride in the craftsmanship of the work. …”
Emily S. · Google review
★★★★★
“I recently had the pleasure of working with FDC Construction for a home renovation project, and I couldn’t be happier with the results! From the initial consultation to the final touches, their team was professional, responsive, and dedicated to bringing my vision to life. …”
Oleg K. · Google review
★★★★★
“The FDC crew was professional and courteous, communicated well throughout our repairs, and finished solid work I am satisfied with overall. I would not hesitate to use FDC again for future home reno needs.”
Homeowner, Alki (Seattle) · Google review
★★★★★
ADU and DADU questions
What is the difference between an ADU and a DADU?
An ADU is an additional independent living unit on the same property. It can be attached to the main home, created through a conversion, or built as a separate structure. A detached ADU is commonly called a DADU.
Can I build an ADU or DADU on my property?
It depends on the property’s zoning, lot conditions, setbacks, existing structures and utility access. We review those conditions and confirm the applicable requirements before design is finalized.
How long does an ADU or DADU take?
The schedule depends on the size and scope of the project, design and permit requirements, material lead times and site and utility work. We review the expected sequence and project schedule with you before construction begins.
Do you handle design and permits?
Yes. FDC can provide full-service design coordination, including architectural and engineering services through qualified professionals when required by the project. Permits and inspections are specified in the project scope and handled by FDC Construction when required by applicable law and the approved scope of work.
What warranty do you offer?
FDC Construction provides a 2-year warranty on our workmanship. Product and manufacturer warranties vary by material and product.
Which areas do you serve?
Serving Seattle, Kirkland, Bellevue, Redmond, Mercer Island, Tacoma, the Eastside, King, Pierce and Snohomish counties, plus Gig Harbor, Bremerton, Silverdale and Bainbridge Island.
Nearby ADU & DADU service areas
Plan your Gig Harbor ADU or DADU
Send your address and a few photos of the area you’re considering, or call (253) 240-5771.